



14838 215th Rd, Live Oak, FL, 32060
About This Home
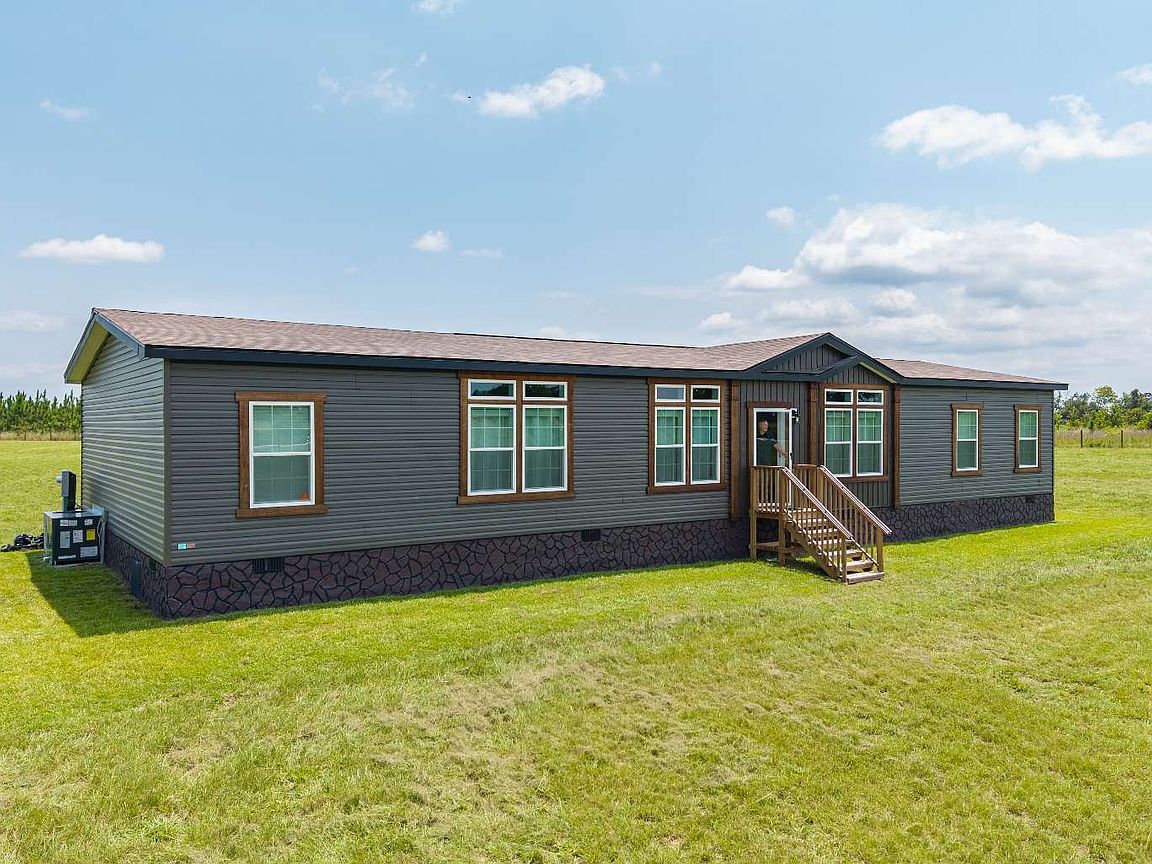
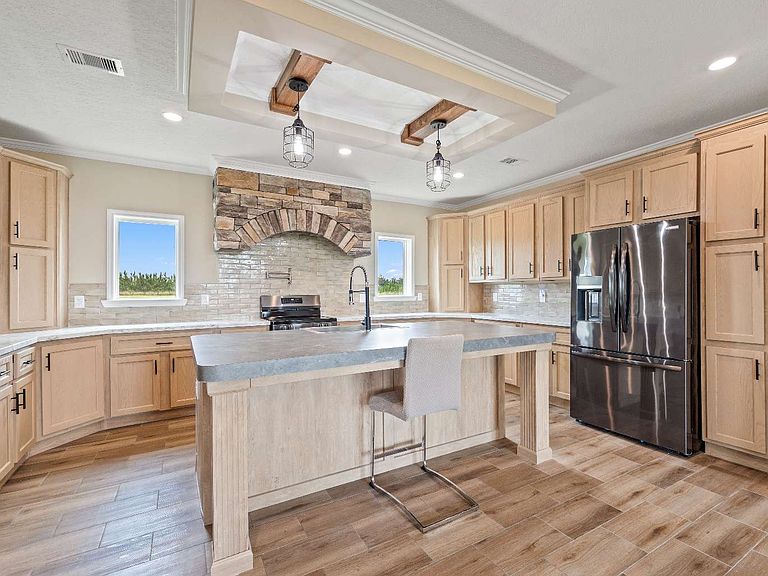
This exceptional 2025 Destiny manufactured home is situated on a picturesque 5.1-acre property. Spanning 2254 square feet, this home offers a luxurious living experience. The gourmet kitchen features a warm stone feature above the stove and a convenient pot filler. It also includes a double oven and a spacious center island. The home boasts drywall and recessed ceilings adorned with wood accents. The master bathroom is a true sanctuary, equipped with a large walk-in shower featuring two showerheads and a sun bench under the window. The master bedroom offers ample space with two expansive walk-in closets. The home’s open-concept design seamlessly connects the great room, which flows into the kitchen, dining room, and inviting living room, all featuring an electric fireplace. Abundant wildlife throughout this area. The property is fenced on three sides and includes a convenient connex storage container with a Kioti front end loader tractor. Nestled near Charles Springs and the historic Suwannee River, this land offers a serene and picturesque setting. Don’t miss the opportunity to make this exceptional home yours today!
Getting Around
 Car-Dependent
 Very Limited Transit
 Somewhat Bikeable
Schools
Construction
Condition
- Year built: 2025
Materials
- Foundation: Pillar Post Pier
- Roof: Shingle
- Construction materials: Frame Vinyl Siding,Fiber Cement,ICFs (Insulated Concrete Forms)
Type & Style
- Home type: MobileManufactured
- Property subType: Manufactured Home
Interior
Appliances
- Appliances included: Refrigerator,Microwave,Electric Range,Range Hood
- Laundry features: Inside
Bedrooms & Bathrooms
- Bedrooms: 4
- Bathrooms: 2
- Full bathrooms: 2
Features
- Fireplace,Ceiling Fan(s),Vaulted Ceiling(s),Slate Counters
- Window features: Vinyl
- Flooring: Tile
- Fireplace features: Electric
- Fireplace: Yes
Heating & Cooling
- Heating features: Central Electric
- Cooling features: Central Air
Interior Area
- Total structure area: 2,254
- Total interior livable area: 2,254 sqft
Property
Details
- Parcel number: 3503S11E11899002000
- Zoning: RES
Features
- Patio & porch: None
- Fencing: Field Fence,Perimeter
Lot
- Lot size: 5.10 Acres
- Features: Pasture
- Lot size dimensions: 5.1 ACRES
Parking
- Parking features: 3+ Car,Driveway
- Has uncovered spaces: Yes