


18 Autumn Ct, Avon, OH, 44011
About This Home
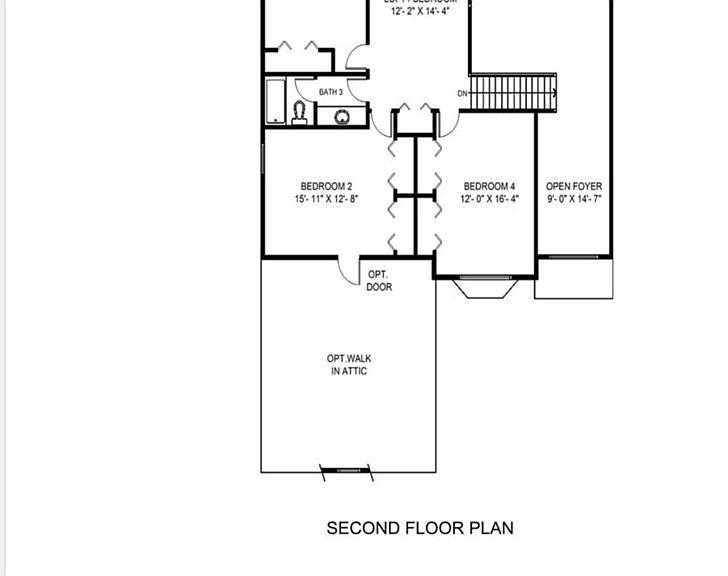
Now selling one of many lots available in Autumn Grove Development. Lots average 100x170. Homes built by select builder only. Customized floor plans to fit your needs. Our plan or yours: Colonials, First floor master bedrooms, ranches, & in law suite plans available. 3 and 4 car garages available. Side load garage, Pella windows, full basement, granite countertops, partial stone/brick front elevation, brick fireplace, vaulted ceilings, soaking tub, & appliance package all included. This plan is the Thomas offering optional rear porch w/optional extension, walk-in pantry, mudroom, many other extensions, & walk in attic. Ask about the standard features list! Great location, close to shopping, parks, medical, & highways! Start building your dream home!
Getting Around
 Car-Dependent
 Very Limited Transit
 Somewhat Bikeable
Schools
Construction
Condition
- Property condition: New Construction,To Be Built
- New construction: Yes
Materials
- Roof: Asphalt
- Construction materials: Stone,Vinyl Siding
Other
- Builder name: Garland New Homes
Type & Style
- Home type: SingleFamily
- Architectural style: Colonial
- Property subType: Single Family Residence
Interior
Basement
- Has basement: Yes
- Basement: Full
Bedroom
- Level: Second
- Dimensions: 12 x 14
Bedroom
- Level: Second
- Dimensions: 15 x 12
Bedroom
- Level: Second
- Dimensions: 12 x 11
Bedroom
- Level: Second
- Dimensions: 12 x 16
Bedrooms & Bathrooms
- Bedrooms: 5
- Bathrooms: 3
- Full bathrooms: 2
- 1/2 bathrooms: 1
- Main level bathrooms: 2
- Main level bedrooms: 1
Dining Room
- Level: First
- Dimensions: 12 x 16
Eat In Kitchen
- Level: First
- Dimensions: 12 x 14
Features
- Number of fireplaces: 1
- Fireplace: Yes
- Finished area above ground: 3,281
Great Room
- Level: First
- Dimensions: 17 x 21
Heating & Cooling
- Heating features: Forced Air
- Cooling features: Central Air
Interior Area
- Total structure area: 3,281
- Total interior livable area: 3,281 sqft
Kitchen
- Level: First
- Dimensions: 12 x 14
Library
- Level: First
- Dimensions: 13 x 11
Primary Bathroom
- Level: First
- Dimensions: ND x ND
Primary Bedroom
- Level: First
- Dimensions: 16 x 17
Sunroom
- Level: First
- Dimensions: 15 x 9
Property
Details
- Parcel number: TBD
- Special condition: Builder Owned
Features
- Levels: Two
- Stories: 2
Lot
- Lot size: 0.39 Acres
Parking
- Parking features: Attached,Garage
- Has garage: Yes
- Attached garage spaces: 3
- Covered spaces: 3