


45174 Kimta Loop #3A81, Concrete, WA, 98237
About This Home
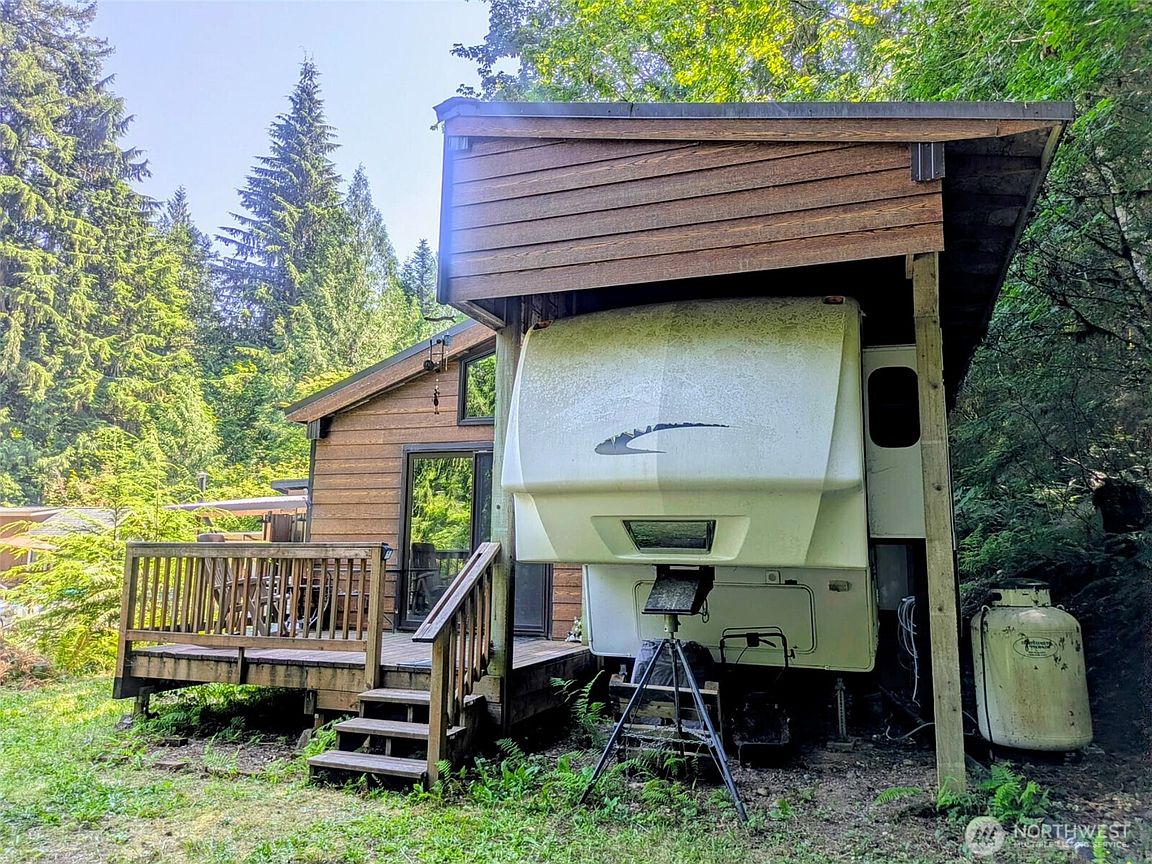
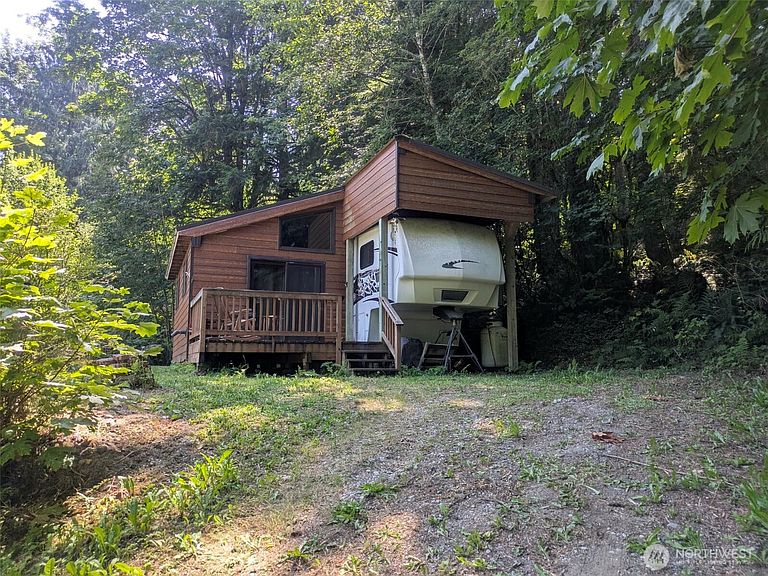
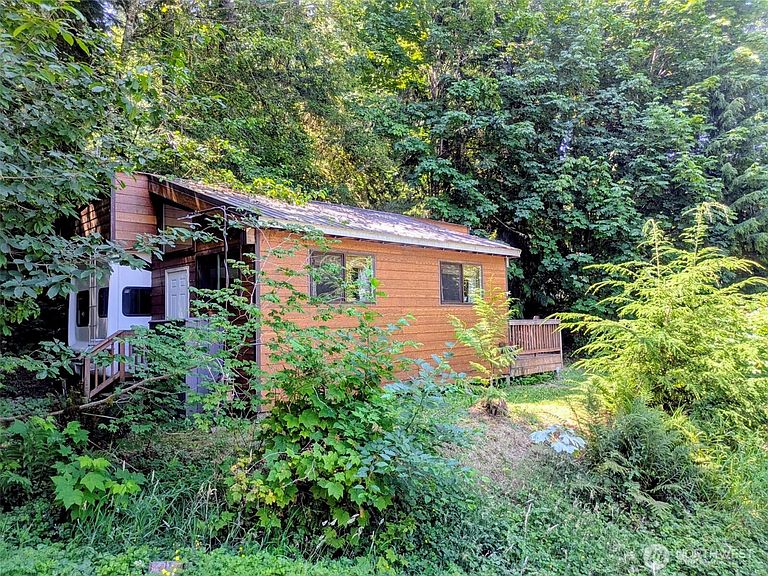
Discover your perfect vacation retreat at Lake Tyee. This very clean, well-maintained Keystone Montana 5th Wheel with a beautiful room addition offers spacious, comfortable living. Move-in ready and complete with a storage shed, it sits on a private lot near trail 3-your quick path to the lake and all the community amenities. This is your own deeded property (not leased land) in one of the Pacific Northwest's premier North Cascades destinations. Nestled among towering evergreens in the foothills near Baker Lake, enjoy back-to-nature serenity with modern conveniences. Create lasting memories with year-round fishing (no license required), kayaking or paddle boarding on the scenic 55-acre lake, two heated swimming pools, hot tubs, tennis/pickleball courts, mini-golf, horseshoes, a spacious clubhouse for games and events, playgrounds, hiking trails and a community beach. This roomy vacation spot is ideal for weekend escapes or extended stays (up to 210 days/year) in a welcoming gated community. Come take a look at this turnkey opportunity to own your piece of paradise at Lake Tyee - where nature meets comfort and memories are made! Only $187/mo for dues.
Getting Around
 Car-Dependent
 Very Limited Transit
 Somewhat Bikeable
Schools
Construction
Condition
- Year built: 2016
Materials
- Roof: Metal
- Construction materials: Metal/Vinyl,Wood Products
Notable Dates
- Major remodel year: 2016
Type & Style
- Home type: SingleFamily
- Architectural style: 1 Story
- Property subType: Single Family Residence
Interior
Appliances
- Appliances included: Microwave,Refrigerator,Stove(s)/Range(s),Microwave(s),Refrigerator(s)
Basement
- Basement: None
Bathroom Three Quarter
- Level: Main
Bedrooms & Bathrooms
- Bedrooms: 1
- Bathrooms: 1
- 3/4 bathrooms: 1
- Main level bathrooms: 1
- Main level bedrooms: 1
Bonus Room
- Level: Main
Features
- Ceiling Fan(s)
- Flooring: Vinyl Plank,Carpet
- Fireplace features: Electric,Pellet Stove
Heating & Cooling
- Heating features: Stove/Free Standing,Electric,Propane
- Cooling features: None
Interior Area
- Total structure area: 408
- Total interior livable area: 408 sqft
Kitchen With Eating Space
- Level: Main
Living Room
- Level: Main
Master Bedroom
- Level: Main
Property
Details
- Parcel number: P79879
- Zoning description: Jurisdiction: County
- Special condition: Standard
- Other equipment: Wired for Generator
Features
- Levels: One
- Stories: 1
- Pool features: Community
- Patio & porch: Ceiling Fan(s),Vaulted Ceiling(s),Wired for Generator
- Has view: Yes
- View description: Territorial
- Topography of land: Level,Partial Slope
- Residential vegetation: Brush,Wooded
Lot
- Lot size: 1,960 sqft
- Features: Cul-De-Sac,Secluded,Athletic Court,Deck,Gated Entry,Propane
Parking
- Parking features: Driveway