



22 Summit Ave, Shelby, OH, 44875
About This Home
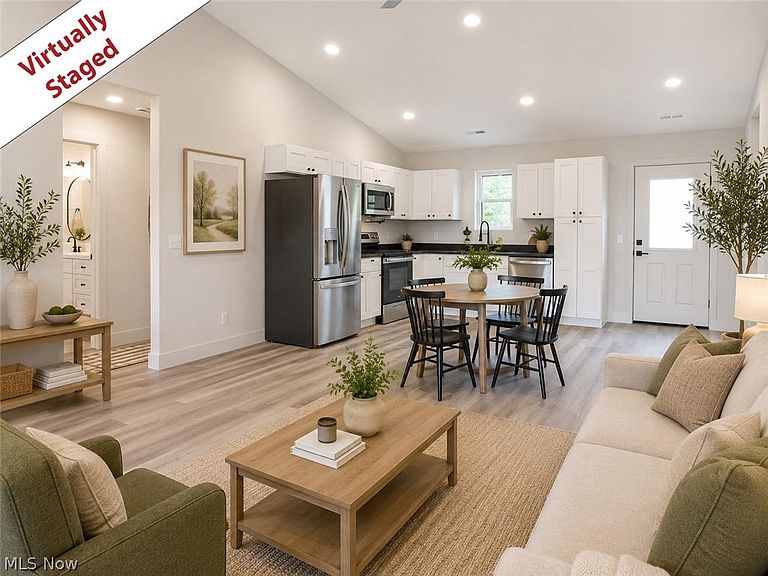
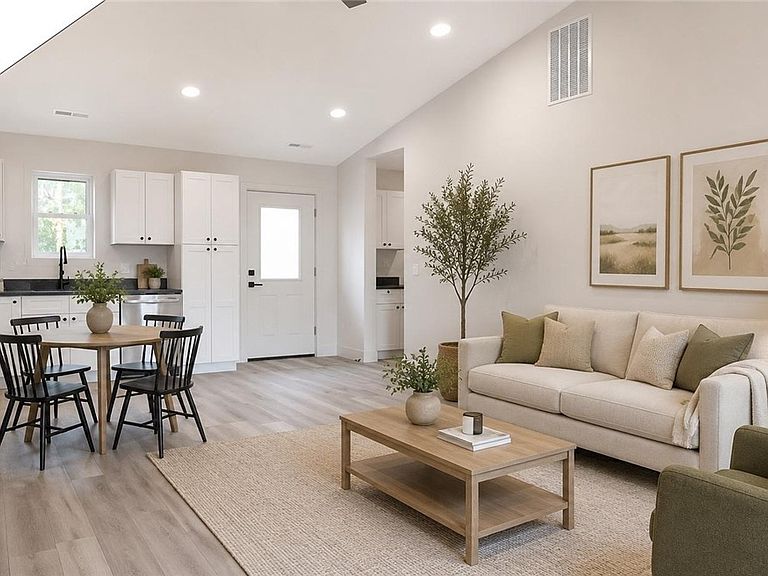
BRAND NEW CONSTUCTION !! Welcome to 22 Summit Street located in Shelby! This beautifully designed 2-bedroom, 1.5 bath ranch offers modern, low-maintenance living. The open-concept layout features cathedral ceilings, recessed lighting, and durable LifeProof luxury vinyl plank flooring throughout. The stylish eat-in kitchen includes granite countertops, stainless steel appliances, and plenty of cabinet space. The attached 1-car garage adds everyday convenience. The seamless flow between the living, dining, and kitchen areas makes entertaining easy. This move-in-ready home offers modern finishes, comfortable one-level living, and exceptional value. A perfect condo or mobile home alternative with no lot rent or HOA fees Estimated completion date 8/16/2026 with occupancy 8/31/2026 Agent-owned property.
Getting Around
 Car-Dependent
 Very Limited Transit
 Somewhat Bikeable
Schools
Construction
Condition
- Property condition: Under Construction
- Year built: 2026
Materials
- Foundation: Slab
- Roof: Metal
- Construction materials: Vinyl Siding
Type & Style
- Home type: SingleFamily
- Architectural style: Ranch
- Property subType: Single Family Residence
Interior
Appliances
- Appliances included: Dishwasher,Microwave,Range,Refrigerator
- Laundry features: Main Level
Basement
- Has basement: Yes
Bedrooms & Bathrooms
- Bedrooms: 2
- Bathrooms: 2
- Full bathrooms: 1
- 1/2 bathrooms: 1
- Main level bathrooms: 2
- Main level bedrooms: 2
Features
- Cathedral Ceiling(s)
- Window features: Double Pane Windows
- Fireplace features: None
- Finished area above ground: 1,100
Heating & Cooling
- Heating features: Forced Air,Gas
- Cooling features: Central Air
Interior Area
- Total structure area: 1,100
- Total interior livable area: 1,100 sqft
Property
Details
- Parcel number: 0460822221000
- Special condition: Standard
Features
- Levels: One
- Stories: 1
- Patio & porch: Covered
Lot
- Lot size: 0.28 Acres
- Features: Flat,Level
Parking
- Total spaces: 1
- Parking features: Attached,Garage,Garage Door Opener
- Has garage: Yes
- Attached garage spaces: 1
- Covered spaces: 1