




214 Emerald Bay Dr #1b & 2b, Lake Ozark, MO, 65049
About This Home
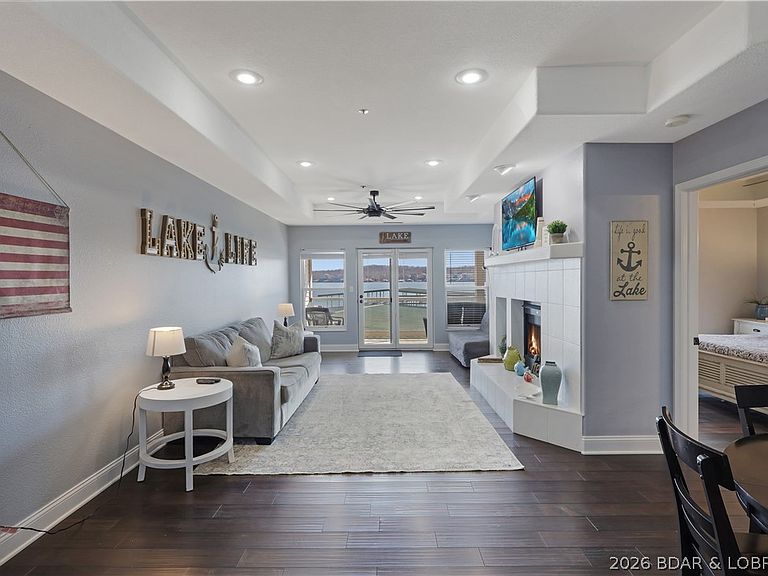
A rare opportunity to acquire a turnkey investment package in the centrally located Emerald Bay Condominiums! This exceptional offering includes two beautifully updated lakefront condominiums—a spacious 3-bedroom, 2-bath walk-in unit & a 2-bedroom, 2-bath unit just one flight of stairs down—both established as successful nightly rentals with income potential. Each residence features a lakeside patio, creating the perfect setting for entertaining, relaxing & enjoying the Lake lifestyle. Included dock slips (12x28 & 10x24) provide effortless access to the water, making these properties equally appealing to owners & vacation guests. The beautifully maintained community features a lakeside swimming pool, tennis courts, manicured grounds & affordable HOA dues, adding to the long-term value & strong investment appeal. Whether you're expanding your vacation rental portfolio, completing a 1031 exchange, or searching for a premier Lake of the Ozarks investment, this exceptional package offers an unmatched combination of location, lifestyle, and proven rental appeal. Schedule your private tour today!
Getting Around
 Car-Dependent
 Very Limited Transit
 Somewhat Bikeable
Schools
Construction
Condition
- Property condition: Updated/Remodeled
- Year built: 1997
Notable Dates
- Major remodel year: 2023
Type & Style
- Home type: Condo
- Property subType: Condominium
Interior
Appliances
- Appliances included: Dryer,Dishwasher,Disposal,Microwave,Range,Refrigerator,Stove,Washer
Bathroom
- Level: Main
Bathroom
- Level: Main
Bedroom
- Level: Main
Bedroom
- Level: Main
Bedroom
- Level: Main
Bedrooms & Bathrooms
- Bedrooms: 5
- Bathrooms: 4
- Full bathrooms: 4
Dining Room
- Level: Main
Dining Room
- Level: Main
Features
- Ceiling Fan(s),Furnished,Fireplace,Cable TV,Walk-In Closet(s),Window Treatments
- Window features: Window Treatments
- Flooring: Hardwood,Luxury Vinyl Plank,Tile
- Number of fireplaces: 2
- Fireplace features: Two
- Fireplace: Yes
Heating & Cooling
- Heating features: Electric,Forced Air
- Cooling features: Central Air
Interior Area
- Total structure area: 2,472
- Total interior livable area: 2,472 sqft
Kitchen
- Level: Main
Kitchen
- Level: Main
Laundry
- Level: Main
Laundry
- Level: Main
Living Room
- Level: Main
Living Room
- Level: Main
Primary Bedroom
- Features: Bath in Primary Bedroom
- Level: Main
Primary Bedroom
- Features: Bath in Primary Bedroom
- Level: Main
Property
Details
- Parcel number: 01702600000005069101
- Exclusions: Personal Items
Features
- Levels: One
- Pool features: Community
- Patio & porch: Covered,Deck,Open
- Exterior features: Blacktop Driveway,Deck,Tennis Court(s)
- Has view: Yes
- View description: Channel
- Has water view: Yes
- Water view: Channel
- On waterfront: Yes
- Waterfront features: Lake Front,Seawall
Lot
- Features: Lake Front
Parking
- Parking features: No Garage