



1213 & 1305 Pine Bluff St, Paris, TX, 75460
About This Home
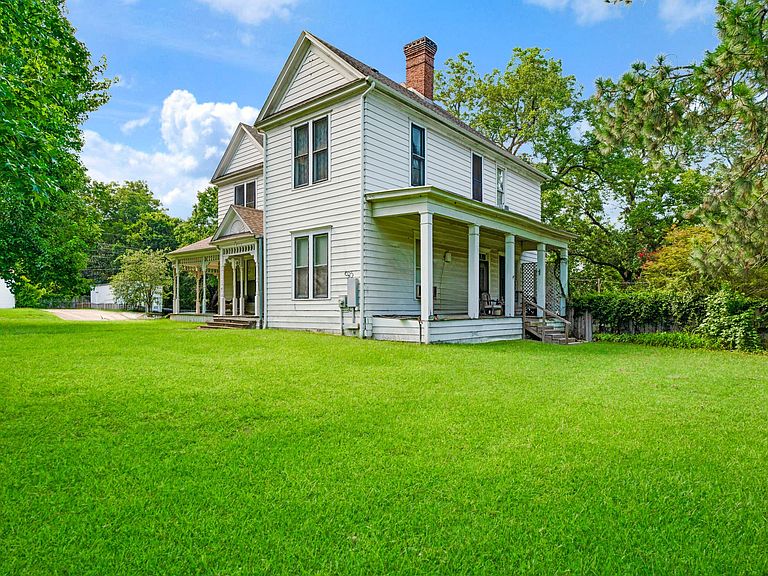
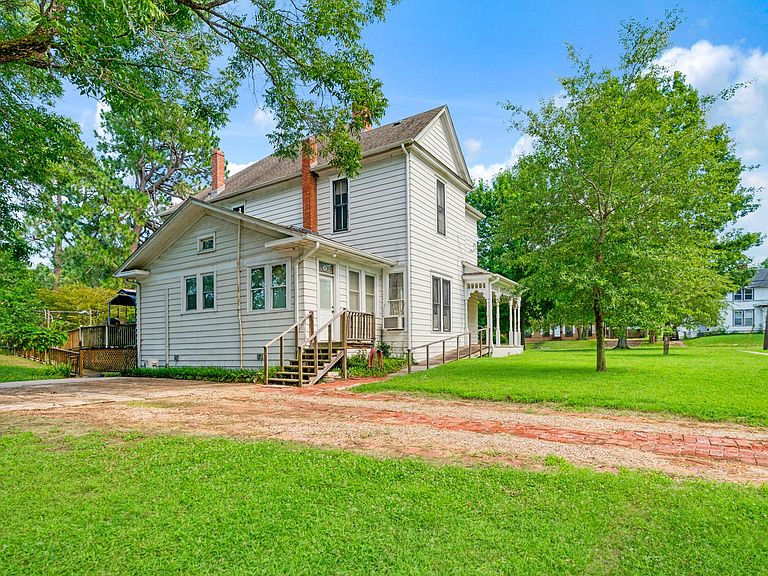
This Beautiful home that is part of Paris History is on the market available for the first time in over 40 years. Built in the late 1800's by a prominent Paris family. This house fortunately this home survived the 1916 fire that destroyed many of the homes like this one. This house features 6 bedrooms and 2 baths. The staircase and entry are breathtakingly beautiful. The staircase has a landing and then on up to a balcony that overlooks the entry. The bottom floor has been mostly remodeled and updated and features a beautiful gourmet kitchen and beautiful primary bathroom and 2 bedrooms. There are 6 fireplaces throughout the home. The craftsmen woodwork and moldings are exquisite. The 4 bedrooms and bath upstairs are just waiting for someone to put their touch and vision to them. This home sits on the corner of Pine Bluff and 12th NE. There are 3 out buildings, one of which was a guest house. If it has been your dream to live in a historic home then this is a must see for you. Lot 2 faces Pine Bluff only. If Being shown after mid August an appointment will have to be made with the Estate Sale Dealer conducting the Sale. This appointment will be made through the Listing Agent or Office. The Actual Estate Sale date is still open ended and not finalized.
Getting Around
 Somewhat Walkable
 Very Limited Transit
 Somewhat Bikeable
Schools
Construction
Materials
- Foundation: Pillar/Post/Pier
- Roof: Composition
Type & Style
- Home type: SingleFamily
- Architectural style: Victorian,Detached
- Property subType: Single Family Residence
Interior
Appliances
- Appliances included: Dishwasher,Disposal
- Laundry features: Electric Dryer Hookup,Stacked
Bedroom
- Features: Fireplace
- Level: First
- Dimensions: 17 x 15
Bedroom
- Features: Fireplace
- Level: Second
- Dimensions: 15 x 15
Bedroom
- Features: Fireplace
- Level: Second
- Dimensions: 15 x 19
Bedroom
- Level: Second
- Dimensions: 15 x 15
Bedroom
- Features: Fireplace
- Level: Second
- Dimensions: 15 x 17
Bedrooms & Bathrooms
- Bedrooms: 6
- Bathrooms: 2
- Full bathrooms: 2
Breakfast Room Nook
- Features: Breakfast Bar
- Level: First
- Dimensions: 11 x 10
Dining Room
- Level: First
- Dimensions: 19 x 27
Features
- Built-in Features,Chandelier,Decorative/Designer Lighting Fixtures,Double Vanity,Cable TV
- Window features: Window Coverings
- Flooring: Combination,Ceramic Tile,Hardwood
- Number of fireplaces: 5
- Fireplace features: Bedroom,Living Room,Primary Bedroom,Insert
- Fireplace: Yes
Heating & Cooling
- Heating features: Fireplace(s),Gas,Natural Gas
- Cooling features: Wall/Window Unit(s)
Interior Area
- Total interior livable area: 3,656 sqft
Kitchen
- Features: Breakfast Bar,Built-in Features,Ceiling Fan(s),Kitchen Island,Pantry
- Level: First
- Dimensions: 11 x 18
Living Room
- Features: Fireplace
- Level: First
- Dimensions: 15 x 15
Master Bathroom
- Level: First
- Dimensions: 6 x 13
Master Bedroom
- Features: Fireplace
- Level: First
- Dimensions: 15 x 16
Other
- Level: Second
- Dimensions: 5 x 11
Property
Accessibility
- Accessibility features: Accessible Approach with Ramp
Details
- Parcel number: 14763
- Attached to another structure: Yes
Features
- Levels: Two
- Stories: 2
- Pool features: None
- Patio & porch: Deck
- Fencing: Chain Link,Partial
Lot
- Lot size: 1.60 Acres
Parking
- Parking features: Driveway