


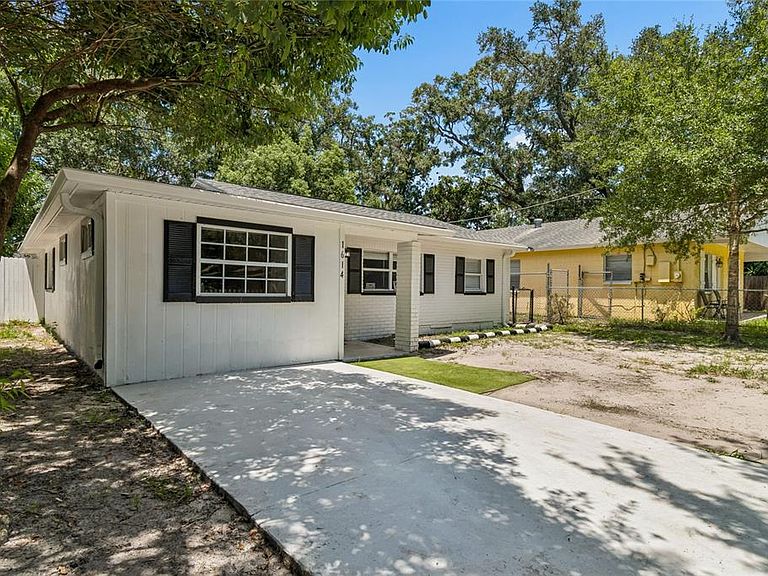
1614 E MAPLE AVENUE, Tampa, FL, 33604
About This Home
Under contract-accepting backup offers. Virtually Staged. Virtually Staged. Welcome to this beautifully remodeled 3-bedroom, 1-bathroom fenced home offering 1,025 square feet of comfortable living space. Fully fenced front yard and backyard for privacy. Step inside to a bright living room featuring a modern gold LED light fixture. BRAND NEW ROOF. HVAC 2013. Water Heater 2020 House has brand-new flooring throughout for quick and easy maintenance. Freshly painted inside and outside. The heart of the home is an updated kitchen with stainless steel appliances and a sizeable kitchen dining area. Remodeled bathroom next to the two bedrooms. Split floor plan with third bedroom on opposite side of the house. Situated on a generously sized lot, the backyard offers plenty of room to relax, entertain, or create your own outdoor oasis. Screened in Lanai offers cool area to relax. Indoor laundry room with washer and dryer included. Conveniently located in the heart of Tampa, near many shopping centers, restaurants, schools, parks, and Tampa International airport. This truly move-in ready home is ready for new owners, Book a showing today!
Getting Around
 Car-Dependent
 Some Transit
 Somewhat Bikeable
Schools
Construction
Condition
- Year built: 1957
Materials
- Foundation: Slab
- Roof: Shingle
- Construction materials: Block
Type & Style
- Home type: SingleFamily
- Property subType: Single Family Residence
Interior
Appliances
- Appliances included: Dryer,Range,Range Hood,Refrigerator,Washer
- Laundry features: Inside,Laundry Room
Bedrooms & Bathrooms
- Bedrooms: 3
- Bathrooms: 1
- Full bathrooms: 1
Features
- Primary Bedroom Main Floor
- Flooring: Tile
Heating & Cooling
- Heating features: Central
- Cooling features: Central Air
Interior Area
- Total structure area: 1,142
- Total interior livable area: 1,025 sqft
Kitchen
- Level: First
Living Room
- Level: First
Primary Bedroom
- Features: Built-in Closet
- Level: First
Property
Details
- Parcel number: A30281946T00000000300.0
- Zoning: RS-50
- Special condition: None
Features
- Levels: One
- Stories: 1
- Exterior features: Private Yard,Storage
- Fencing: Fenced
Lot
- Lot size: 5,250 sqft