
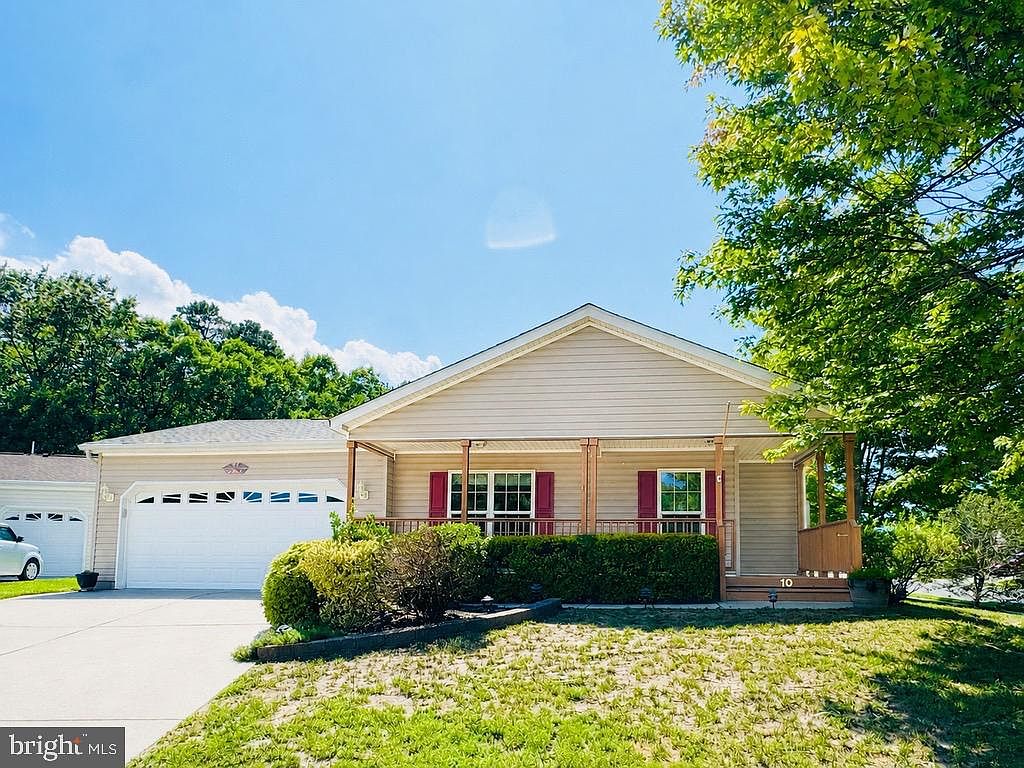


10 Knollwood Dr, Mays Landing, NJ, 08330
About This Home
Welcome to easy, low-maintenance living in **The Fairways at Mays Landing**, one of South Jersey's premier 55+ active adult communities. Ideally situated less than 30 minutes from the beautiful beaches of the Jersey Shore and offering convenient access to the Atlantic City Expressway, this beautifully maintained home combines comfort, convenience, and an exceptional lifestyle. Nestled on a desirable corner lot with peaceful wooded views, this spacious **2-bedroom, 2-bath residence** has been lovingly maintained and thoughtfully updated throughout by the original owner. A charming covered front porch creates a warm welcome and provides the perfect spot to enjoy your morning coffee or relax at the end of the day. Step inside to a bright and inviting living room featuring recessed lighting and a cozy fireplace, creating the perfect setting for both everyday living and entertaining. The formal dining room flows effortlessly into the oversized kitchen, where abundant cabinetry, generous countertop space, a newer dishwasher, and a brand-new microwave make meal preparation a pleasure. Spanning the entire rear of the home, the expansive family room offers exceptional flexibility and can easily serve as a second living area, home office, hobby room, or game room. Sliding doors lead to an impressive deck complete with custom awnings—also installed on the side windows and only six years old—allowing you to comfortably enjoy the wooded setting off to the back throughout the warmer months. An additional patio adjacent to the oversized two-car garage provides even more space for outdoor entertaining and relaxation. The spacious primary suite has been thoughtfully updated with an accessible walk-in shower featuring handicap modifications, a convenient linen closet, and ample room for comfortable daily living. The second bedroom, located toward the front of the home, offers attractive laminate flooring and is conveniently located next to the full hall bathroom with a tub/shower combination. Additional conveniences include a dedicated laundry room with newer washer and dryer (3 yrs); along with direct access to the oversized two-car garage featuring pull-down attic stairs to generous overhead storage. Major improvements provide outstanding peace of mind, including Roof with gutter guards (less than 1 year old), HVAC system (6 years), Water heater (approximately 18 months), Sump pump in crawl space (2 years), Newer skylight with powered blinds, Hurricane straps, Whole-house generator—an invaluable feature for uninterrupted comfort during power outages, especially for those using CPAP equipment, oxygen, or other essential medical devices. Residents of **The Fairways at Mays Landing** enjoy outstanding resort-style amenities, including an indoor/outdoor swimming pool, exerise room, community room, billiards room, and library. If you're looking for carefree, single-level living with spacious rooms, major mechanical updates, abundant storage, a peaceful setting with convenience to shopping and travel, this exceptional home delivers it all. Schedule your private tour today and discover why so many love calling The Fairways home.
Getting Around
 Car-Dependent
 Very Limited Transit
 Somewhat Bikeable
Schools
Construction
Condition
- Property condition: Good
- Year built: 2008
Materials
- Foundation: Slab,Crawl Space
- Roof: Shingle
- Construction materials: Vinyl Siding
Type & Style
- Home type: MobileManufactured
- Architectural style: Ranch/Rambler
- Property subType: Manufactured Home
Interior
Appliances
- Appliances included: Dishwasher,Dryer,Oven/Range - Gas,Refrigerator,Washer,Disposal,Microwave,Gas Water Heater
- Laundry features: Main Level,Dryer In Unit,Washer In Unit,Laundry Room
Bathroom2
- Features: Bathroom - Tub Shower,Flooring - Vinyl
- Level: Main
Bedroom2
- Features: Flooring - Carpet
- Level: Main
Bedrooms & Bathrooms
- Bedrooms: 2
- Bathrooms: 2
- Full bathrooms: 2
- Main level bathrooms: 2
- Main level bedrooms: 2
Dining Room
- Features: Flooring - Carpet
- Level: Main
Family Room
- Features: Flooring - Carpet,Ceiling Fan(s),Window Treatments
- Level: Main
Features
- Bathroom - Tub Shower,Bathroom - Walk-In Shower,Dining Area,Entry Level Bedroom,Family Room Off Kitchen,Formal/Separate Dining Room,Kitchen - Country,Kitchen Island,Pantry,Primary Bath(s),Walk-In Closet(s),Attic,Breakfast Area,Ceiling Fan(s),Floor Plan - Traditional,Recessed Lighting
- Window features: Window Treatments
- Flooring: Carpet,Vinyl,Laminate
- Number of fireplaces: 1
- Fireplace features: Gas/Propane
- Fireplace: Yes
- Finished area below ground: 0
- Finished area above ground: 1,800
Heating & Cooling
- Heating features: Forced Air,Natural Gas
- Cooling features: Central Air,Electric
Interior Area
- Total structure area: 1,800
- Total interior livable area: 1,800 sqft
Kitchen
- Features: Flooring - Vinyl,Formal Dining Room,Kitchen Island,Kitchen - Country,Kitchen - Gas Cooking,Pantry
- Level: Main
Laundry
- Features: Flooring - Vinyl
- Level: Main
Living Room
- Features: Flooring - Carpet,Fireplace - Gas,Ceiling Fan(s),Recessed Lighting
- Level: Main
Primary Bathroom
- Features: Bathroom - Walk-In Shower
- Level: Main
Primary Bedroom
- Features: Flooring - Carpet,Attached Bathroom,Bathroom - Walk-In Shower,Walk-In Closet(s),Ceiling Fan(s)
- Level: Main
Property
Accessibility
- Accessibility features: None
Details
- Parcel number: NO TAX RECORD
- Lease amount: 1033.89
- Zoning: RESIDENTIAL
- Zoning description: residential
- Special condition: Standard
- Other equipment: None
Features
- Levels: One
- Stories: 1
- Pool features: Community
- Patio & porch: Deck,Patio,Porch
- Exterior features: Awning(s),Lighting,Rain Gutters,Sidewalks,Lawn Sprinkler,Underground Lawn Sprinkler
- Has view: Yes
- View description: Trees/Woods,Street
Lot
- Features: Corner Lot,Corner Lot/Unit
Parking
- Total spaces: 6
- Parking features: Garage Faces Front,Inside Entrance,Oversized,Storage,Built In,Concrete,Attached,Driveway
- Has garage: Yes
- Attached garage spaces: 2
- Covered spaces: 2
- Has uncovered spaces: Yes
- Uncovered spaces: 4
Climate Risk is Financial Risk
Every home has a financial story beyond the listing price. Below, you’ll see the climate risks that could affect this property — and in Bills & Affordability, how those risks may influence repairs, insurance, utilities, and long-term value.
Biggest Threats for This Home
- Strong Wind

- Winter Weather

- Hurricane

- Inland Flooding

- Lightning

- Cold Wave

- Heat Wave

- Wildfire

- Tsunami

How This Home’s Risks Compare
FEMA Declared Disasters Across New Jersey Counties
Understanding the Costs
Financial advisors generally recommend spending no more than 30% of your gross household income on housing costs. In practice, many households stretch to 35% or beyond — especially in high-cost markets.
Estimated Costs Today
| Monthly | Annual | |
|---|---|---|
| Mortgage | $1,288 | $15,456 |
| Home Insurance * | $112 | $1,344 |
| Property Taxes | $395 | $4,740 |
| Electricity | $198 | $2,381 |
| Total | $1,993 | $23,916 |
Income You'd Need if You Spent...
New Jersey FAIR Plan Programs

How Costs Could Change Over Time
Climate risk is quickly impacting all of the major home ownership costs. Adjust the growth rates and percentage of income spent on housing below to see how your housing costs could change over the next 10 years — and what income you'd need to keep up.
Comparing Against the Market
Price Per Sq Ft
vs Other Active Listings
Avg $/sqft
vs Homes Sold Last Month
Median $/sqft
Current Market Trends
Median Price Per Square Foot
The median price per square foot of homes sold in this area each month. Compare this to this listing's price per square foot to gauge whether the home is priced in line with recent sales.
Historicals for This Listing
Zestimate History ($/sqft)
No zestimate history available
Price History
| Date | Event | Price |
|---|---|---|
| 2026-08-07 | Pending sale | $254,900 |
| 2026-08-07 | Contingent | $254,900 |
| 2026-08-06 | Listed for sale | $254,900 |
| 2026-08-06 | Pending sale | $254,900 |
| 2026-07-27 | Price change | $254,900 |
| 2026-07-24 | Price change | $254,000 |
| 2026-07-24 | Listed for sale | $254,900 |
For Sale by Agent
 View on Zillow