

655 Longview St, Carrollton, GA, 30117
About This Home
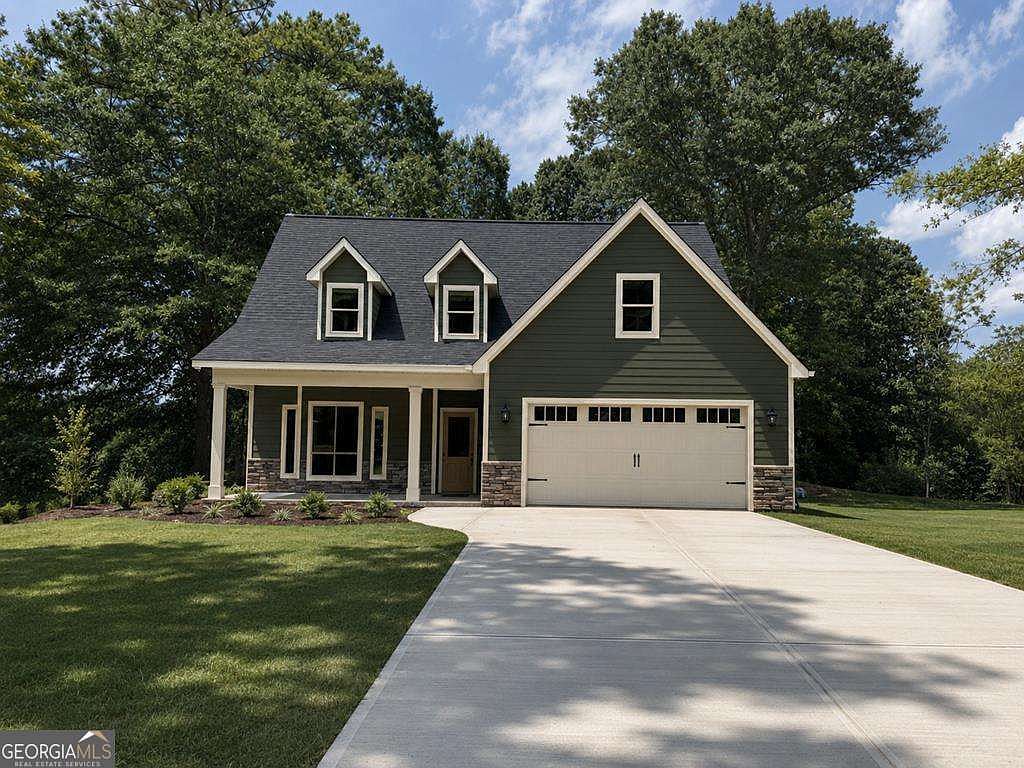
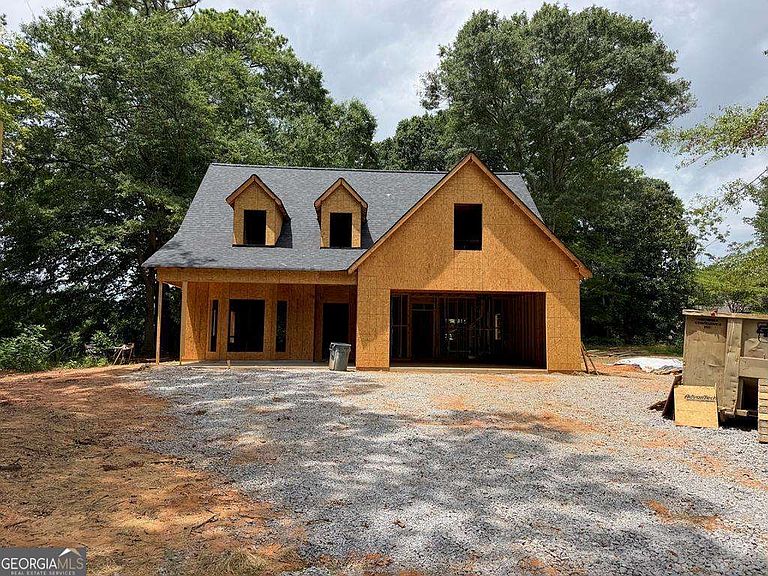
***The picture is a depiction of what the home will look like*** Brand-New Construction in the Heart of Carrollton! Be the first to own this beautifully crafted home. Offering approximately 2,400 square feet of thoughtfully designed living space, this home features 3 spacious bedrooms, 2.5 bathrooms, and a large upstairs bonus room perfect for a media room, home office, or playroom. The open-concept floor plan is enhanced by 9-foot ceilings, creating a bright and airy atmosphere throughout. The stylish kitchen is equipped with a gas range, ideal for cooking enthusiasts, while the inviting living room features a cozy gas fireplace for relaxing evenings at home. Enjoy the efficiency and convenience of a tankless water heater, providing endless hot water. Step outside to the covered back patio, the perfect place to entertain or unwind while enjoying the outdoors. Conveniently located within the city of Carrollton, you'll be just minutes from shopping, dining, entertainment, the GreenBelt, and the University of West Georgia. This stunning new home combines modern amenities, quality craftsmanship, and an unbeatable location-don't miss your opportunity to make it yours!
Getting Around
 Somewhat Walkable
 Very Limited Transit
 Somewhat Bikeable
Schools
Construction
Condition
- Property condition: New Construction
- New construction: Yes
- Year built: 2026
Materials
- Foundation: Slab
- Roof: Composition
- Construction materials: Brick,Concrete
Type & Style
- Home type: SingleFamily
- Architectural style: Craftsman
- Property subType: Single Family Residence
Interior
Appliances
- Appliances included: Dishwasher,Gas Water Heater
- Laundry features: Other
Basement
- Basement: None
Bedrooms & Bathrooms
- Bedrooms: 3
- Bathrooms: 3
- Full bathrooms: 2
- 1/2 bathrooms: 1
- Main level bathrooms: 1
- Main level bedrooms: 1
Dining Room
- Features: Dining Rm/Living Rm Combo
Features
- Master On Main Level,Walk-In Closet(s)
- Flooring: Carpet,Hardwood,Tile
- Number of fireplaces: 1
- Fireplace features: Gas Log
- Fireplace: Yes
- Attic: Pull Down Stairs
- Finished area below ground: 0
- Finished area above ground: 2,400
- Common walls with other units/homes: No Common Walls
Heating & Cooling
- Heating features: Electric
- Cooling features: Central Air,Electric
Interior Area
- Total structure area: 2,400
- Total interior livable area: 2,400 sqft
Kitchen
- Features: Breakfast Area
Property
Details
- Parcel number: C07 0160003
Features
- Levels: Two
- Stories: 2
Lot
- Features: Level
Parking
- Total spaces: 2
- Parking features: Attached,Garage
- Has garage: Yes