


3233 Signal Point Dr, Allegan, MI, 49010
About This Home
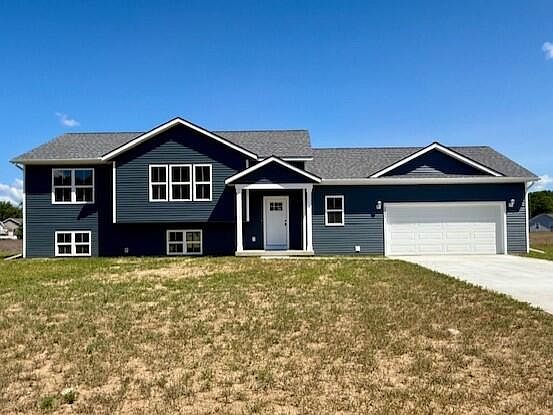
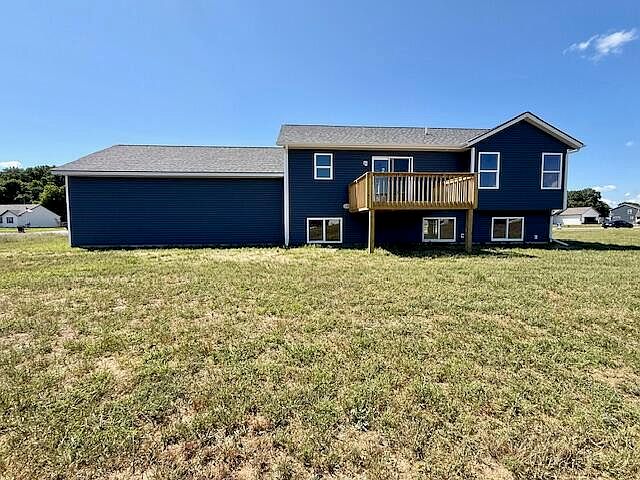
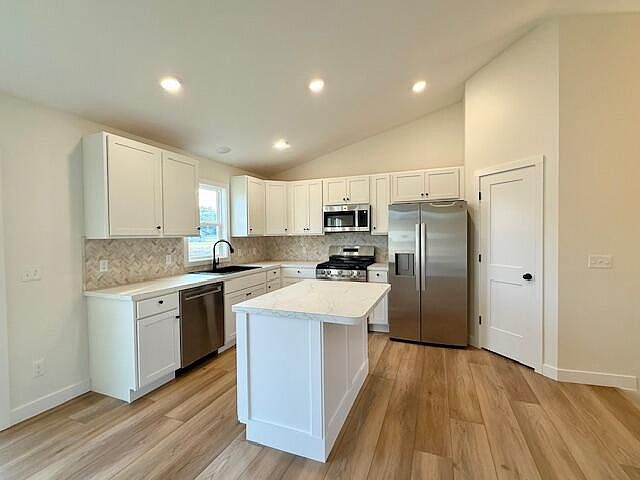
New spacious bi-level home at an affordable price! The large foyer invites you in and opens to a convenient mudroom with boot bench and a half bath with main floor laundry. The kitchen features white (soft close) cabinetry, a tile backsplash, large center island, pantry, & sleek stainless-steel appliances. The expanded floor plan offers a larger open concept kitchen, dining, and living space with cathedral ceilings along with larger bedrooms. The main floor full bath also has dual sinks for added convenience. The lower level is plumbed for a second bathroom and includes daylight windows offering flexibility to add bedrooms or additional living space. The oversized garage can easily accommodate larger vehicles and provides excellent storage. Set on a generous .68-acre lot, this new home offers peaceful country living with quick access to downtown Allegan and main roads for commuting. Don't miss your chance to own a brand-new home tour today!
Getting Around
 Car-Dependent
 Very Limited Transit
 Somewhat Bikeable
Schools
Construction
Condition
- Property condition: New Construction
- New construction: Yes
- Year built: 2026
Materials
- Roof: Composition,Shingle
- Construction materials: Vinyl Siding
Type & Style
- Home type: SingleFamily
- Property subType: Single Family Residence
Interior
Appliances
- Appliances included: Dishwasher,Dryer,Microwave,Range,Refrigerator,Washer
- Laundry features: Electric Dryer Hookup,Main Level,Washer Hookup
Basement
- Has basement: Yes
- Basement: Crawl Space,Daylight,Full
Bedrooms & Bathrooms
- Bedrooms: 2
- Bathrooms: 2
- Full bathrooms: 1
- 1/2 bathrooms: 1
- Main level bedrooms: 2
Features
- Ceiling Fan(s),Center Island,Pantry
- Window features: Low-Emissivity Windows
- Finished area below ground: 0
Heating & Cooling
- Heating features: Forced Air
- Cooling features: Central Air
Interior Area
- Total structure area: 1,235
- Total interior livable area: 1,235 sqft
Property
Details
- Parcel number: 030119900800
Features
- Stories: 2
Lot
- Lot size: 0.69 Acres
- Lot size dimensions: 126' x 218'
Parking
- Total spaces: 2
- Parking features: Garage Faces Front,Garage Door Opener,Attached
- Has garage: Yes
- Attached garage spaces: 2
- Covered spaces: 2