
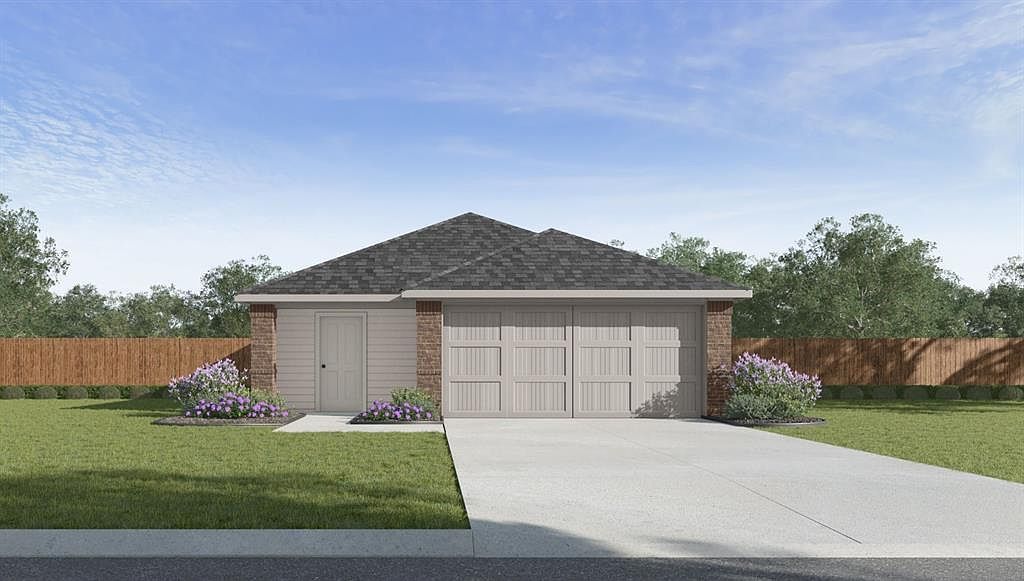


14204 Still Stream Way, Piedmont, OK, 73078
3beds
2baths
1,434sqft
$230,990
$161price/sqft
$1,753/moest. monthly cost
$70,120/yrincome needed
About This Home
The Caprock floorplan offers an open-concept layout with 3 bedrooms, 2 bathrooms, and 1,434 sq. ft. of functional living space. This new construction home features a spacious living area, and a well-appointed kitchen with ample counter space and storage - ideal for entertaining and everyday living. The private primary suite includes an ensuite bath and walk-in closet, while two additional bedrooms provide flexibility for a home office, guest room, or growing household. Energy efficient construction, modern finishes, and a smart layout make this home a great opportunity for all types of buyers.
Getting Around
2
 Car-Dependent
0
 Very Limited Transit
23
 Somewhat Bikeable
Schools
9/10
9/10
10/10
Construction
Condition
- Year built: 2026
Materials
- Foundation: Pillar/Post/Pier
- Roof: Composition
- Construction materials: Brick & Frame
Other
- Builder name: D.R. Horton
Type & Style
- Home type: SingleFamily
- Architectural style: Traditional
- Property subType: Single Family Residence
Interior
Appliances
- Appliances included: Dishwasher,Disposal,Microwave,Water Heater,Free-Standing Gas Oven,Free-Standing Gas Range
- Laundry features: Laundry Room
Bedrooms & Bathrooms
- Bedrooms: 3
- Bathrooms: 2
- Full bathrooms: 2
Features
- Paint Woodwork
- Flooring: Carpet,Vinyl
- Fireplace features: None
Heating
- Heating features: Has Heating (Unspecified Type)
Interior Area
- Total structure area: 1,434
- Total interior livable area: 1,434 sqft
Property
Details
- Parcel number: 14204NONEStillStream73078
- Special condition: None
Features
- Levels: One
- Stories: 1
- Patio & porch: Patio
Lot
- Lot size: 5,998 sqft
- Features: Interior Lot
Parking
- Total spaces: 2
- Parking features: Concrete
- Has garage: Yes
- Attached garage spaces: 2
- Covered spaces: 2