



402 Main St, Pisgah, AL, 35765
2beds
2baths
1,201sqft
$439,000
$366price/sqft
$2,864/moest. monthly cost
$114,560/yrincome needed
About This Home
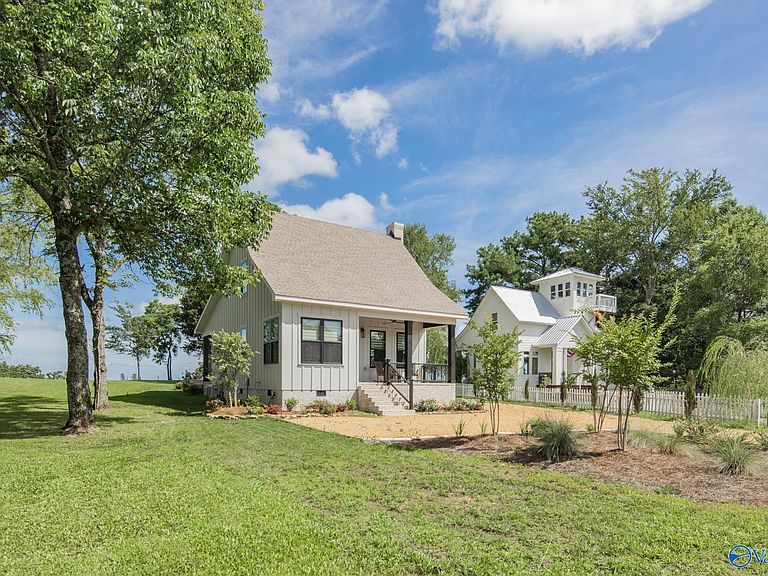
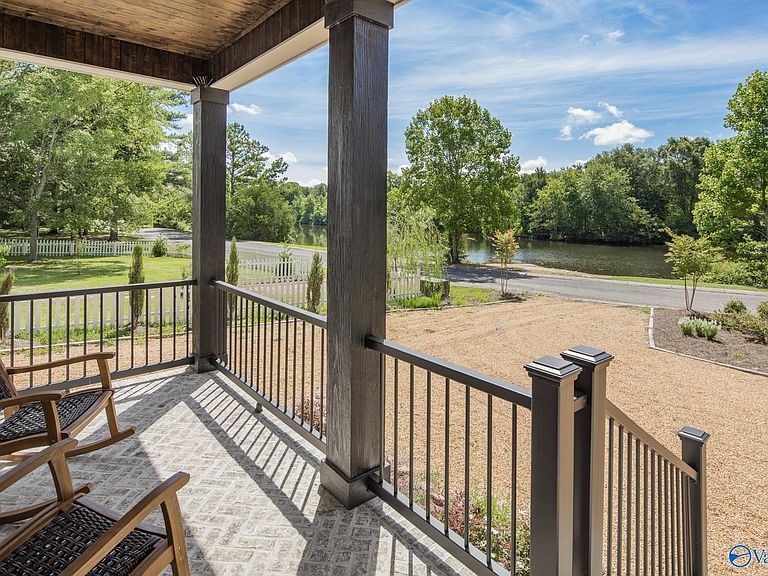
Beautiful cottage in Gorham’s Bluff with bluff and lake views! This new, immaculate, resort cottage is perfect as a high-end short-term rental, or as a vacation or permanent home. Luxury appliances and fine finishing touches like solid acacia wood flooring throughout. Front and back porches with sitting areas for viewing. Large bluffside deck. Gorham’s Bluff is an architecturally-controlled, traditional neighborhood development with fantastic bluff and lake views, lovely homes, swimming, fishing, biking, and hiking. Enjoy all the peace of a remote community, but only 1 hour from Huntsville and Chattanooga, a little over 2 hours from Nashville and Birmingham, and 2.5 hours from Atlanta.
Getting Around
0
 Car-Dependent
0
 Very Limited Transit
0
 Not Bike Friendly
Schools
5/10
Construction
Condition
- Year built: 2025
Type & Style
- Home type: SingleFamily
- Architectural style: Craftsman
- Property subType: Single Family Residence
Interior
Appliances
- Appliances included: Dishwasher,Disposal,Microwave,Gas Oven,Refrigerator,Wine Cooler
Basement
- Basement: Crawl Space
Bedroom
- Features: 10’ + Ceiling,Ceiling Fan(s),Crown Molding,Recessed Lighting,Wood Floor
- Level: Second
- Area: 132
Bedrooms & Bathrooms
- Bedrooms: 2
- Bathrooms: 2
- Full bathrooms: 2
Dining Room
- Features: 10’ + Ceiling,Crown Molding,Recessed Lighting,Wood Floor
- Area: 70
Features
- Open Floorplan,Smart Thermostat
- Number of fireplaces: 1
- Fireplace features: Gas Log,One,Masonry
- Fireplace: Yes
Heating & Cooling
- Heating features: Central 1,Central 2,Electric
- Cooling features: Central 1,Central 2,Electric
Interior Area
- Total interior livable area: 1,201 sqft
Kitchen
- Features: 10’ + Ceiling,Crown Molding,Eat-in Kitchen,Granite Counters,Kitchen Island,Wood Floor
- Level: First
- Area: 143
Living Room
- Features: Ceiling Fan(s),Crown Molding,Fireplace,Recessed Lighting,Smooth Ceiling,Vaulted Ceiling(s),Wood Floor
- Level: First
- Area: 435
Master Bedroom
- Features: 9’ Ceiling,Crown Molding,Wood Floor
- Level: Second
- Area: 195
Property
Details
- Parcel number: 1809310003002.025
Features
- Levels: One and One Half
- Stories: 1
- Patio & porch: Covered Porch,Deck,Front Porch,Screened Porch
- Exterior features: Curb/Gutters,Sprinkler Sys
- Has view: Yes
- View description: Bluff/Brow
- Waterfront features: Lake/Pond
Lot
- Lot size: 8,712 sqft
Parking
- Parking features: Driveway-Gravel