


3273 Talon St, Carson City, NV, 89703
About This Home
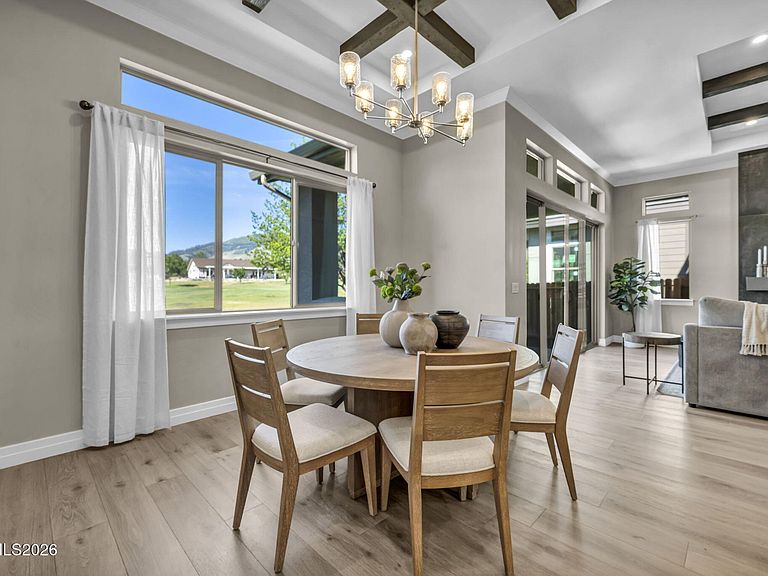
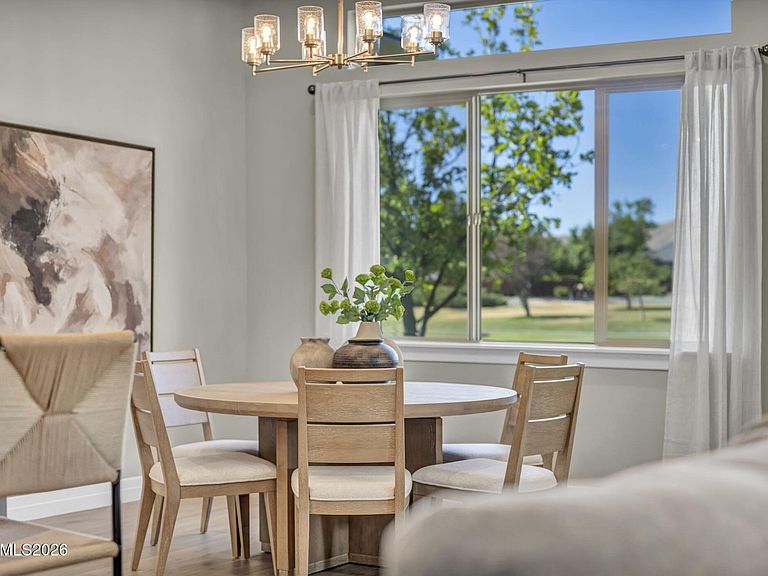
Photos are of the model, but of the same floor plan. Plan 4 on the golf course with a 12' RV door. Estimated completion is November 2026! Most selections have been made, price is determined on final upgrades. Amazing kitchen with mudroom/everyday room and butler pantry! The Fairway at Silver Oak, a gated golf course community located within Silver Oak in northwest Carson City. Surrounded by four fairways of the Silver Oak Golf Course, this community offers luxury single story homes built by a local builder with modern mountain inspired designs, quality construction, elevated finishes, and extensive upgrade opportunities. The community features four single story floor plans ranging from approximately 2,100 square feet to just under 2,500 square feet. Select plans offer RV garage options. Homesites include premium golf course and mountain view opportunities with many homes already under construction. Photos shown may not depict the actual home for sale. Home is currently under construction. Model homes are also under construction and are anticipated to be available for viewing in late June. This is a presale opportunity with limited release inventory available.
Getting Around
 Car-Dependent
 Very Limited Transit
 Bikeable
Schools
Construction
Condition
- New construction: Yes
- Year built: 2026
Materials
- Foundation: Insulated Foundation,Crawl Space
- Roof: Composition
- Construction materials: Insulation - Batts,Stone Veneer,Stucco
Type & Style
- Home type: SingleFamily
- Property subType: Single Family Residence
Interior
Appliances
- Appliances included: Dishwasher,Disposal,Gas Cooktop,Gas Range,Microwave,Oven,Smart Appliance(s)
- Laundry features: Cabinets,Laundry Room,Sink,Washer Hookup
Bedrooms & Bathrooms
- Bedrooms: 4
- Bathrooms: 3
- Full bathrooms: 2
- 1/2 bathrooms: 1
Features
- Ceiling Fan(s),Entrance Foyer,High Ceilings,Kitchen Island,Pantry,Smart Thermostat,Walk-In Closet(s)
- Window features: Double Pane Windows,Low Emissivity Windows,Vinyl Frames
- Flooring: Varies
- Number of fireplaces: 1
- Fireplace features: Gas
- Fireplace: Yes
- Common walls with other units/homes: No Common Walls
Heating & Cooling
- Heating features: Forced Air,Natural Gas
- Cooling features: Central Air
Interior Area
- Total structure area: 2,482
- Total interior livable area: 2,482 sqft
Property
Details
- Parcel number: 00769109
- Zoning: SF12P
Features
- Levels: One
- Stories: 1
- Patio & porch: Covered,Patio
- Spa features: None
- Fencing: Back Yard
- Has view: Yes
- View description: Golf Course,Mountain(s)
Lot
- Lot size: 6,098 sqft
- Features: Level,On Golf Course
Parking
- Total spaces: 3
- Parking features: Attached,Garage,Garage Door Opener,RV Access/Parking,RV Garage,Tandem
- Has garage: Yes
- Attached garage spaces: 3
- Covered spaces: 3