



601 Fort Fisher Boulevard S #A, Kure Beach, NC, 28449
About This Home
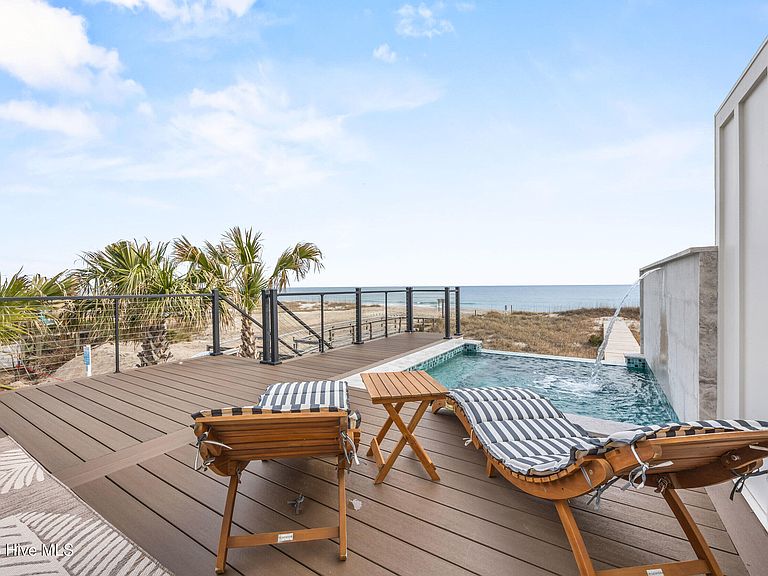
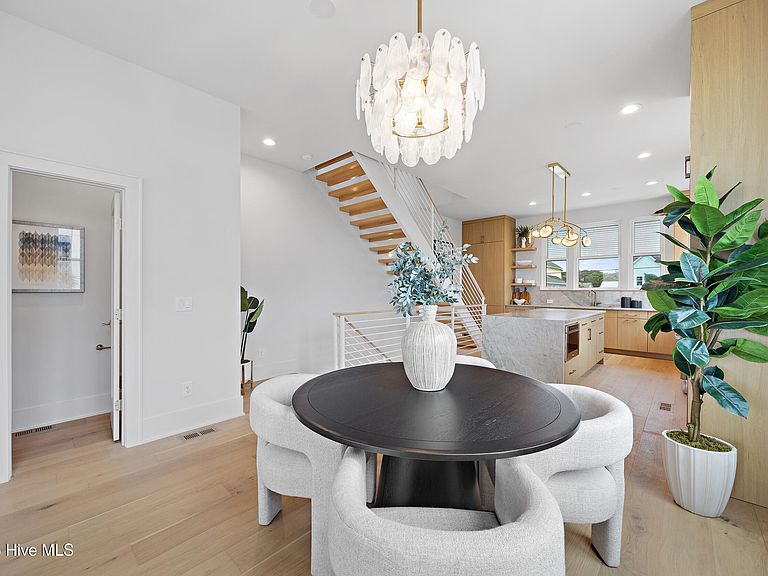
The beach has a way of reminding you to slow down. The best homes know not to get in the way. Welcome to 601 A Fort Fisher Blvd. S, where architecture and the coastline exist in quiet harmony. Thoughtfully designed to embrace the ocean rather than compete with it, every space invites the outdoors in--from sun-filled living areas and expansive oceanfront decks to a private heated infinity-edge plunge pool designed to blend seamlessly into the shoreline. Inside, every detail feels intentional. The kitchen is anchored by a stunning quartzite waterfall island and a full JennAir appliance package featuring a 48-inch gas range. In the living area, a three-sided glass fireplace wrapped in Venetian plaster creates a striking focal point, while a dry bar with a beverage refrigerator makes entertaining feel effortless. Upstairs, the primary suite offers a private oceanfront retreat with a tongue-and-groove ceiling, spa-inspired bath with a rainfall shower beneath skylights, and a balcony where sunrise quickly becomes part of your daily routine. Part of the boutique Villas Del Mar collection, this newly constructed oceanfront townhome offers the freedom of no HOA -- only shared recorded CCRs and a maintenance agreement -- while allowing short-term rentals. PGT WinGuard impact-rated windows, a metal roof, turf front yards and thoughtfully selected materials create a home built for generations of coastal living. Just moments from the Kure Beach Pier, Fort Fisher, and local restaurants, 601A is more than a place to stay, it's a home designed to help you enjoy the beach the way it was meant to be.
Getting Around
 Car-Dependent
 Very Limited Transit
 Somewhat Bikeable
Schools
Construction
Condition
- Property condition: New Construction
- New construction: Yes
- Year built: 2025
Materials
- Foundation: Other,Slab,Pilings
- Roof: Metal
- Construction materials: See Remarks,Fiber Cement
Type & Style
- Home type: Townhouse
- Architectural style: Patio
- Property subType: Townhouse
Interior
Appliances
- Appliances included: Mini Refrigerator,Gas Cooktop,Built-In Microwave,Self Cleaning Oven,Refrigerator,Range,Ice Maker,Disposal,Dishwasher,ENERGY STAR Qualified Appliances,Tankless Water Heater
- Laundry features: Dryer Hookup,Washer Hookup,Laundry Closet
Basement
- Basement: None
Bathroom1
- Level: First
Bathroom2
- Level: Third
Bathroom3
- Level: Third
Bedroom2
- Level: Third
Bedroom3
- Level: First
Bedrooms & Bathrooms
- Bedrooms: 4
- Bathrooms: 4
- Full bathrooms: 3
- 1/2 bathrooms: 1
Features
- Sound System,Walk-in Closet(s),Vaulted Ceiling(s),Entrance Foyer,Kitchen Island,Ceiling Fan(s),Walk-in Shower,Walk-In Closet(s)
- Window features: Skylight(s)
- Flooring: Tile,Wood
- Attic: Scuttle
- Common walls with other units/homes: End Unit
Heating & Cooling
- Heating features: Fireplace(s),Electric,Heat Pump
- Cooling features: Central Air
Interior Area
- Total structure area: 2,148
- Total interior livable area: 2,148 sqft
Kitchen
- Level: Second
Laundry
- Level: First
Living Room
- Level: Second
Master Bedroom
- Level: Third
Media Room
- Level: First
Property
Details
- Parcel number: R09405007001000
- Zoning: RA-4
- Special condition: Standard
Features
- Levels: Three Or More
- Pool features: In Ground,See Remarks,Pool/Spa Combo
- Patio & porch: Open,Deck,Balcony
- Exterior features: Outdoor Shower,DP50 Windows,End Unit
- Fencing: None
- Has view: Yes
- View description: Ocean,Water
- Has water view: Yes
- Water view: Ocean,Water
- On waterfront: Yes
- Waterfront features: Deeded Beach Access,Waterfront,Ocean Front
- Frontage type: Oceanfront
- Living area range: 2000 - 2199
Lot
- Lot size: 4,356 sqft
- Features: Dunes,Level,Deeded Beach Access,Deeded Waterfront,Ocean Side
- Lot size dimensions: 22.5 x 102.12 x 22.5
Parking
- Total spaces: 1
- Parking features: Garage Faces Front,Attached,Garage Door Opener,On Site
- Has garage: Yes
- Attached garage spaces: 1
- Covered spaces: 1