



601 Fort Fisher Boulevard S #A, Kure Beach, NC, 28449
About This Home
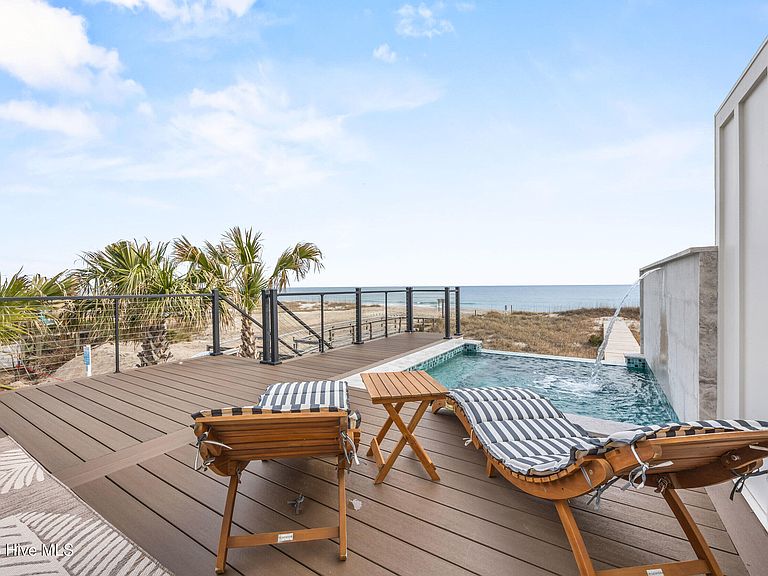
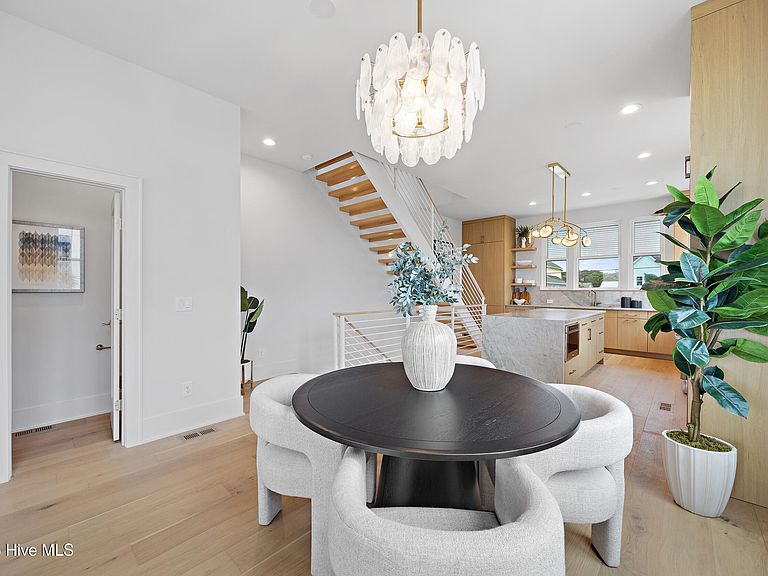
The beach has a way of reminding you to slow down. The best homes know not to get in the way. Welcome to 601 A Fort Fisher Blvd. S, where architecture and the coastline exist in quiet harmony. Thoughtfully designed to embrace the ocean rather than compete with it, every space invites the outdoors in--from sun-filled living areas and expansive oceanfront decks to a private heated infinity-edge plunge pool designed to blend seamlessly into the shoreline. Inside, every detail feels intentional. The kitchen is anchored by a stunning quartzite waterfall island and a full JennAir appliance package featuring a 48-inch gas range. In the living area, a three-sided glass fireplace wrapped in Venetian plaster creates a striking focal point, while a dry bar with a beverage refrigerator makes entertaining feel effortless. Upstairs, the primary suite offers a private oceanfront retreat with a tongue-and-groove ceiling, spa-inspired bath with a rainfall shower beneath skylights, and a balcony where sunrise quickly becomes part of your daily routine. Part of the boutique Villas Del Mar collection, this newly constructed oceanfront townhome offers the freedom of no HOA -- only shared recorded CCRs and a maintenance agreement -- while allowing short-term rentals. PGT WinGuard impact-rated windows, a metal roof, turf front yards and thoughtfully selected materials create a home built for generations of coastal living. Just moments from the Kure Beach Pier, Fort Fisher, and local restaurants, 601A is more than a place to stay, it's a home designed to help you enjoy the beach the way it was meant to be.
Getting Around
 Car-Dependent
 Very Limited Transit
 Somewhat Bikeable
Schools
Construction
Condition
- Property condition: New Construction
- New construction: Yes
- Year built: 2025
Materials
- Foundation: Other,Slab,Pilings
- Roof: Metal
- Construction materials: See Remarks,Fiber Cement
Type & Style
- Home type: Townhouse
- Architectural style: Patio
- Property subType: Townhouse
Interior
Appliances
- Appliances included: Mini Refrigerator,Gas Cooktop,Built-In Microwave,Self Cleaning Oven,Refrigerator,Range,Ice Maker,Disposal,Dishwasher,ENERGY STAR Qualified Appliances,Tankless Water Heater
- Laundry features: Dryer Hookup,Washer Hookup,Laundry Closet
Basement
- Basement: None
Bathroom1
- Level: First
Bathroom2
- Level: Third
Bathroom3
- Level: Third
Bedroom2
- Level: Third
Bedroom3
- Level: First
Bedrooms & Bathrooms
- Bedrooms: 4
- Bathrooms: 4
- Full bathrooms: 3
- 1/2 bathrooms: 1
Features
- Sound System,Walk-in Closet(s),Vaulted Ceiling(s),Entrance Foyer,Kitchen Island,Ceiling Fan(s),Walk-in Shower,Walk-In Closet(s)
- Window features: Skylight(s)
- Flooring: Tile,Wood
- Attic: Scuttle
- Common walls with other units/homes: End Unit
Heating & Cooling
- Heating features: Fireplace(s),Electric,Heat Pump
- Cooling features: Central Air
Interior Area
- Total structure area: 2,148
- Total interior livable area: 2,148 sqft
Kitchen
- Level: Second
Laundry
- Level: First
Living Room
- Level: Second
Master Bedroom
- Level: Third
Media Room
- Level: First
Property
Details
- Parcel number: R09405007001000
- Zoning: RA-4
- Special condition: Standard
Features
- Levels: Three Or More
- Pool features: In Ground,See Remarks,Pool/Spa Combo
- Patio & porch: Open,Deck,Balcony
- Exterior features: Outdoor Shower,DP50 Windows,End Unit
- Fencing: None
- Has view: Yes
- View description: Ocean,Water
- Has water view: Yes
- Water view: Ocean,Water
- On waterfront: Yes
- Waterfront features: Deeded Beach Access,Waterfront,Ocean Front
- Frontage type: Oceanfront
- Living area range: 2000 - 2199
Lot
- Lot size: 4,356 sqft
- Features: Dunes,Level,Deeded Beach Access,Deeded Waterfront,Ocean Side
- Lot size dimensions: 22.5 x 102.12 x 22.5
Parking
- Total spaces: 1
- Parking features: Garage Faces Front,Attached,Garage Door Opener,On Site
- Has garage: Yes
- Attached garage spaces: 1
- Covered spaces: 1
Climate Risk is Financial Risk
Every home has a financial story beyond the listing price. Below, you’ll see the climate risks that could affect this property — and in Bills & Affordability, how those risks may influence repairs, insurance, utilities, and long-term value.
Biggest Threats for This Home
- Hurricane

- Lightning

- Coastal Flooding

- Ice Storm

- Tornado

- Winter Weather

- Tsunami

How This Home’s Risks Compare
FEMA Declared Disasters in New Hanover County and North Carolina
Understanding the Costs
Financial advisors generally recommend spending no more than 30% of your gross household income on housing costs. In practice, many households stretch to 35% or beyond — especially in high-cost markets.
Estimated Costs Today
| Monthly | Annual | |
|---|---|---|
| Mortgage | $11,119 | $133,428 |
| Home Insurance * | $371 | $4,452 |
| Property Taxes | $1,007 | $12,084 |
| Electricity | $200 | $2,405 |
| Total | $12,697 | $152,364 |
Income You'd Need if You Spent...
North Carolina FAIR Plan Programs



How Costs Could Change Over Time
Climate risk is quickly impacting all of the major home ownership costs. Adjust the growth rates and percentage of income spent on housing below to see how your housing costs could change over the next 10 years — and what income you'd need to keep up.
Comparing Against the Market
Price Per Sq Ft
vs Other Active Listings
Avg $/sqft
vs Homes Sold Last Month
Median $/sqft
Current Market Trends
Median Price Per Square Foot
The median price per square foot of homes sold in this area each month. Compare this to this listing's price per square foot to gauge whether the home is priced in line with recent sales.
Historicals for This Listing
Zestimate History ($/sqft)
Price History
| Date | Event | Price |
|---|---|---|
| 2026-07-24 | Listed for sale | $2,199,000 |
 View on Zillow