



5715 Golden Ct NE APT 45, Cedar Rapids, IA, 52402
About This Home
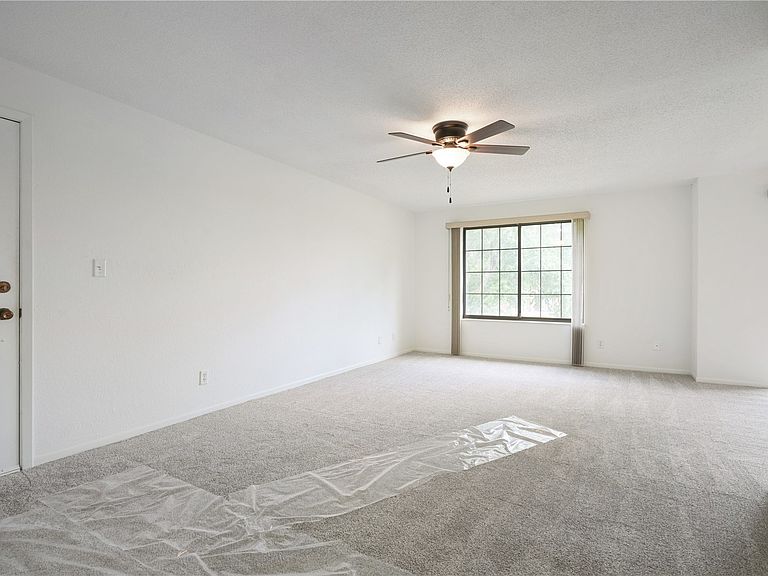
Welcome home to this beautifully updated 2-bedroom, 2-bath condo in a desirable NE location! Nearly every room has been refreshed with 2026 updates, including freshly painted white kitchen cabinets, new stainless steel appliances, new kitchen counters, furnace and A/C, flooring, paint, light fixtures, ceiling fans, both toilets, faucets, washer/dryer and even the screens. The spacious kitchen offers abundant counter space, making meal prep and entertaining a breeze, while the bright, open living room provides plenty of room to relax and features access to a private balcony. The primary suite includes its own en suite bath, and you'll appreciate the convenience of a dedicated laundry room, two hallway storage areas, and a detached one-car garage. HOA dues cover water, sewer, trash, lawn care, and snow removal, making for easy, low-maintenance living. Max 2 cats, no dogs, no rentals. Move right in and start enjoying everything this updated condo has to offer!
Getting Around
 Somewhat Walkable
 Minimal Transit
 Somewhat Bikeable
Schools
Construction
Condition
- Year built: 1975
Materials
- Foundation: Slab
- Construction materials: Brick,Masonry
Type & Style
- Home type: Condo
- Architectural style: Ranch
- Property subType: Condominium
Interior
Appliances
- Appliances included: Dryer,Dishwasher,Disposal,Gas Water Heater,Microwave,Range,Refrigerator,Washer
- Laundry features: Main Level
Bedrooms & Bathrooms
- Bedrooms: 2
- Bathrooms: 2
- Full bathrooms: 2
Features
- Kitchen/Dining Combo,Bath in Primary Bedroom,Main Level Primary
- Finished area below ground: 0
- Finished area above ground: 1,136
Heating & Cooling
- Heating features: Forced Air,Gas
- Cooling features: Central Air
Interior Area
- Total interior livable area: 1,136 sqft
Other
- Level: First
Property
Details
- Parcel number: 140310300501012
Features
- Stories: 1
- Patio & porch: Balcony
Lot
- Lot size dimensions: common
Parking
- Total spaces: 1
- Parking features: Detached,Garage,Garage Door Opener
- Has garage: Yes
- Attached garage spaces: 1
- Covered spaces: 1