




5670 Eternal Dr S, Atlanta, GA, 30349
About This Home
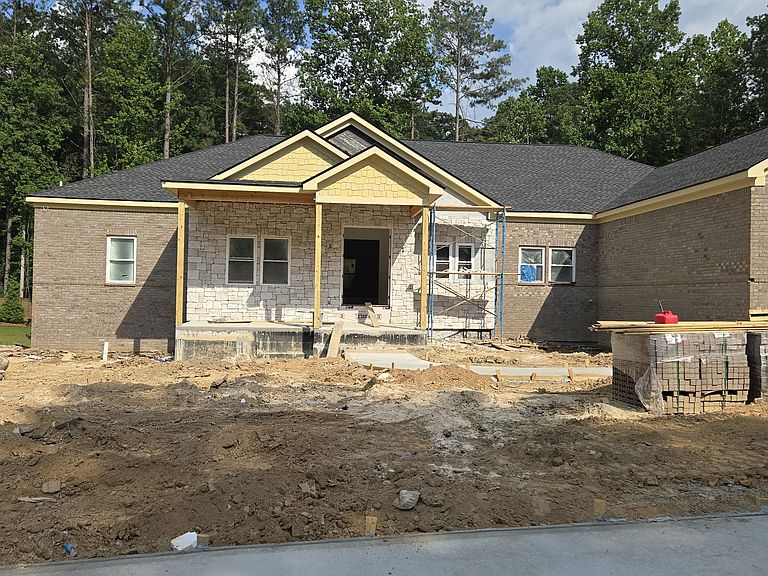
Welcome to The Silverhawk in Union Crossing, a beautifully designed new-construction ranch-style home offering over 3,000 square feet of elevated living space. This thoughtfully designed planned offers a 3 car garage, 4 bedrooms and 3.5 baths. A welcoming front porch opens to a grand foyer and sophisticated open-concept living areas centered around a vaulted great room with a striking fireplace. The gourmet kitchen features a generous island and flows seamlessly into the dining and living spaces. The luxurious primary suite with a vaulted ceiling offers a spacious walk-in closet, and a spa-inspired bath. This home includes a private study, ample storage, and a versatile game room provide exceptional space for family and guests. An expansive deck extends the home's entertaining space outdoors. With timeless architectural character and refined finishes The Silverhawk offers a sophisticated blend of luxury, comfort, and modern living with a spacious UNFINISHED BASEMENT ready for customization.
Getting Around
 Car-Dependent
 No Nearby Transit
 Somewhat Bikeable
Schools
Construction
Condition
- Property condition: New Construction
- New construction: Yes
- Year built: 2026
Materials
- Foundation: Slab
- Roof: Metal,Other
- Construction materials: Concrete,Other,Stone,Stucco
Type & Style
- Home type: SingleFamily
- Architectural style: Ranch
- Property subType: Single Family Residence
Interior
Appliances
- Appliances included: Cooktop,Dishwasher,Double Oven,Microwave,Refrigerator,Stainless Steel Appliance(s)
- Laundry features: Laundry Closet,Other
Basement
- Has basement: Yes
- Basement: Full,Unfinished
Bedrooms & Bathrooms
- Bedrooms: 4
- Bathrooms: 4
- Full bathrooms: 3
- 1/2 bathrooms: 1
- Main level bathrooms: 3
- Main level bedrooms: 4
Features
- Master On Main Level,Separate Shower,Soaking Tub,Walk-In Closet(s)
- Flooring: Carpet,Hardwood
- Number of fireplaces: 1
- Fireplace: Yes
- Finished area below ground: 1,500
- Finished area above ground: 3,061
Heating & Cooling
- Heating features: Electric,Natural Gas
- Cooling features: Ceiling Fan(s),Central Air,Electric
Interior Area
- Total structure area: 4,561
- Total interior livable area: 4,561 sqft
Property
Details
- Parcel number: 14F0100 LL3850
Features
- Levels: Two
- Stories: 2
Lot
- Lot size: 0.78 Acres
- Features: Other
Parking
- Parking features: Attached,Garage
- Has garage: Yes