


215 Goldenrod St, Franklin, KY, 42134
About This Home
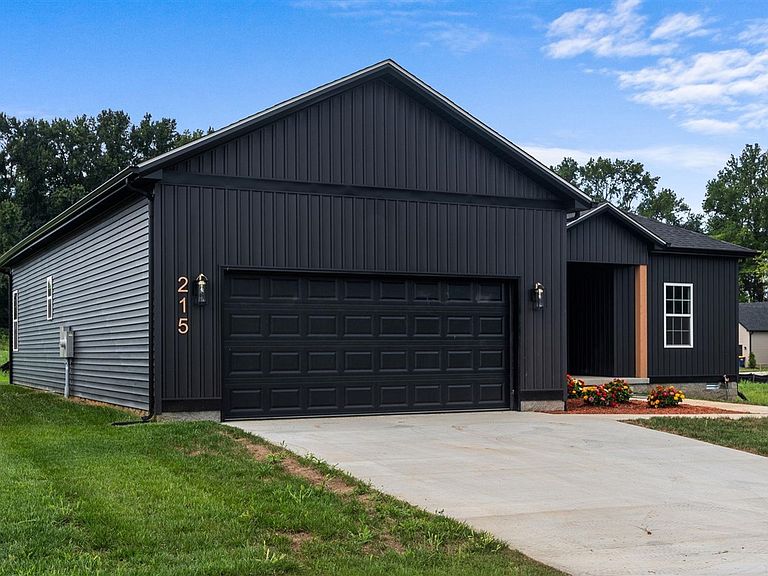
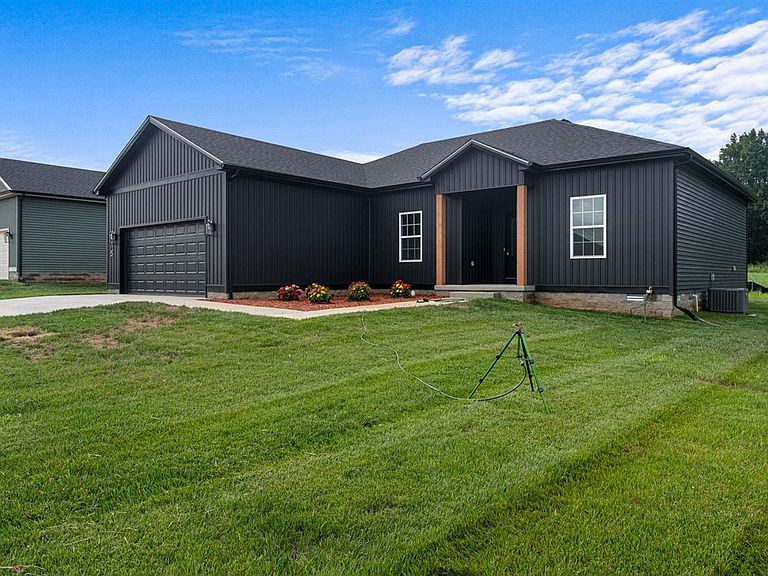
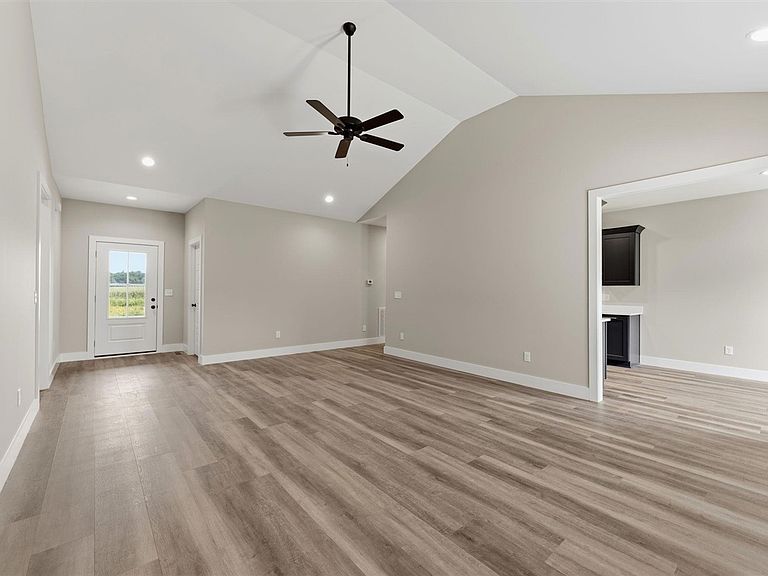
Welcome home to Botanical Garden!! Walking into this property, you're greeted with a wide foyer area that opens into the vaulted living room with great flow into the kitchen and dining area. This home features gorgeous charcoal cabinetry with white quartz counters throughout, an upgraded stainless appliance package, oversized tile walk-in shower in the primary, plus a spacious laundry. The split bedroom plan is great for privacy and future owners will appreciate the large primary suite and no carpet anywhere in the home. Additional highlights include double bowl vanities in both bathrooms, 4 true bedrooms, a stunning curb appeal with moody board and batten siding wood posts. Plus, located 9 minutes to the Franklin square and 10 minutes to South Warren, it's the definition of the perfect location. Buyers approved with Builder's preferred lender can also receive an additional closing credit of up to $2500. **Directions: take 31W/Bowling Green Rd to 4665 Bowling Green Rd**
Getting Around
 Car-Dependent
 Very Limited Transit
 Somewhat Bikeable
Schools
Construction
Condition
- New construction: Yes
- Year built: 2026
Materials
- Foundation: Block
- Roof: Dimensional,Shingle
- Construction materials: Vinyl Siding
Type & Style
- Home type: SingleFamily
- Architectural style: Traditional
- Property subType: Single Family Residence
Interior
Appliances
- Appliances included: Dishwasher,Disposal,Microwave,Electric Range,Smooth Top Range,Electric Water Heater
- Laundry features: Laundry Room
Basement
- Basement: None,Crawl Space
Bathroom
- Features: Double Vanity,Granite Counters,Separate Shower,Tub/Shower Combo,Walk-In Closet(s)
Bedroom2
- Level: Main
- Area: 126.5
Bedroom3
- Level: Main
- Area: 138
Bedroom4
- Level: Main
- Area: 140
Bedrooms & Bathrooms
- Bedrooms: 4
- Bathrooms: 2
- Full bathrooms: 2
- Main level bathrooms: 2
- Main level bedrooms: 4
Dining Room
- Area: 94.8889
Features
- Ceiling Fan(s),Closet Light(s),Split Bedroom Floor Plan,Tray Ceiling(s),Vaulted Ceiling(s),Walk-In Closet(s),Eat-in Kitchen,Kitchen/Dining Combo
- Flooring: Vinyl
- Fireplace features: None
- Attic: Access Only,Storage
Heating & Cooling
- Heating features: Heat Pump,Electric
- Cooling features: Central Electric
Interior Area
- Total structure area: 1,691
- Total interior livable area: 1,691 sqft
Kitchen
- Features: Eat-in Kitchen,Granite Counters
- Area: 102.6667
Living Room
- Area: 396
Master Bathroom
- Level: Main
- Area: 77.3333
Master Bedroom
- Level: Main
- Area: 205
Property
Accessibility
- Accessibility features: 1st Floor Bathroom,Walk in Shower
Details
- Parcel number: 0340000015.20
Features
- Patio & porch: Patio
- Exterior features: Concrete Walks,Landscaping
- Fencing: None
Lot
- Lot size: 8,712 sqft
- Features: Level,Interior Lot,Subdivided
Parking
- Total spaces: 2
- Parking features: Attached,Front Entry
- Has garage: Yes
- Attached garage spaces: 2
- Covered spaces: 2