



204 2nd Ave, Sutersville, PA, 15083
About This Home
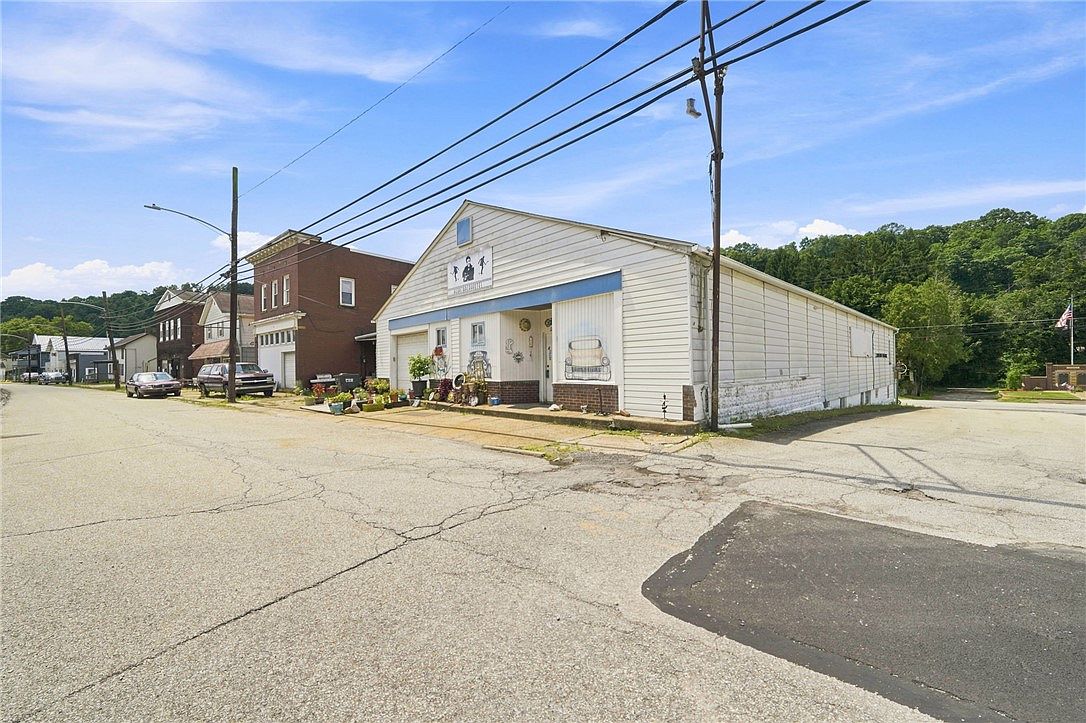
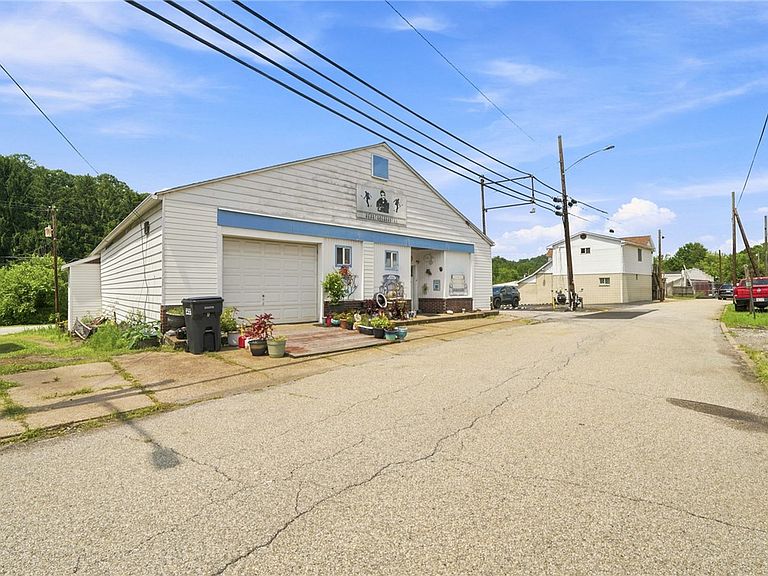
Not your ordinary commercial space - this is the kind of property that makes every gearhead stop scrolling. With a combined expansive 10,000 square feet of commercial and residential space, this one-of-a-kind property is the ultimate playground for car collectors, motorcycle enthusiasts, hot rod builders, hobbyists, mechanics, artists, and entrepreneurs. Need room for your collection? A business? A showroom? A fabrication shop? You've found it. Garage space on both levels, abundant storage, a dedicated office space, updated 3 phase electrical, and separate furnaces for each floor create endless flexibility to work hard and dream even bigger. The main floor features private living quarters with 2 large bedrooms (one with a walk-in closet), a spacious bathroom complete with a spa tub and separate shower, a laundry room, industrial-inspired kitchen, original hardwood floors, and stunning tongue-and-groove ceilings that blend timeless character with everyday comfort. You're not just buying a building... you're becoming the next chapter of Sutersville history. This iconic property once served as the town's beloved roller skating rink and now stands ready for its next transformation. Whether you're building your dream garage, launching your next business venture, expanding your collection, or creating the ultimate live-work headquarters, opportunities like this don't come around often!
Getting Around
 Car-Dependent
 Very Limited Transit
 Somewhat Bikeable
Schools
Construction
Condition
- Property condition: Resale
Materials
- Roof: Asphalt
- Construction materials: Aluminum Siding
Type & Style
- Home type: SingleFamily
- Architectural style: Other,Two Story
- Property subType: Single Family Residence
Interior
Basement
- Has basement: Yes
- Basement: Full,Walk-Out Access
Bedroom2
- Level: Main
- Dimensions: 11x18
Bedrooms & Bathrooms
- Bedrooms: 2
- Bathrooms: 2
- Full bathrooms: 1
- 1/2 bathrooms: 1
Bonus Room
- Level: Main
- Dimensions: 12x11
Features
- Flooring: Carpet,Hardwood
Heating & Cooling
- Heating features: Forced Air,Gas
- Cooling features: Central Air,Electric
Interior Area
- Total structure area: 10,000
- Total interior livable area: 10,000 sqft
Laundry
- Level: Main
- Dimensions: 10x9
Master Bedroom
- Level: Main
- Dimensions: 21x21
Property
Features
- Levels: Two
- Stories: 2
- Pool features: None
Lot
- Lot size: 5,501 sqft
- Lot size dimensions: 0.1263
Parking
- Total spaces: 3
- Parking features: Built In,Garage Door Opener
- Has garage: Yes