



475 Sportsmens Street SW, Ocean Shores, WA, 98569
About This Home
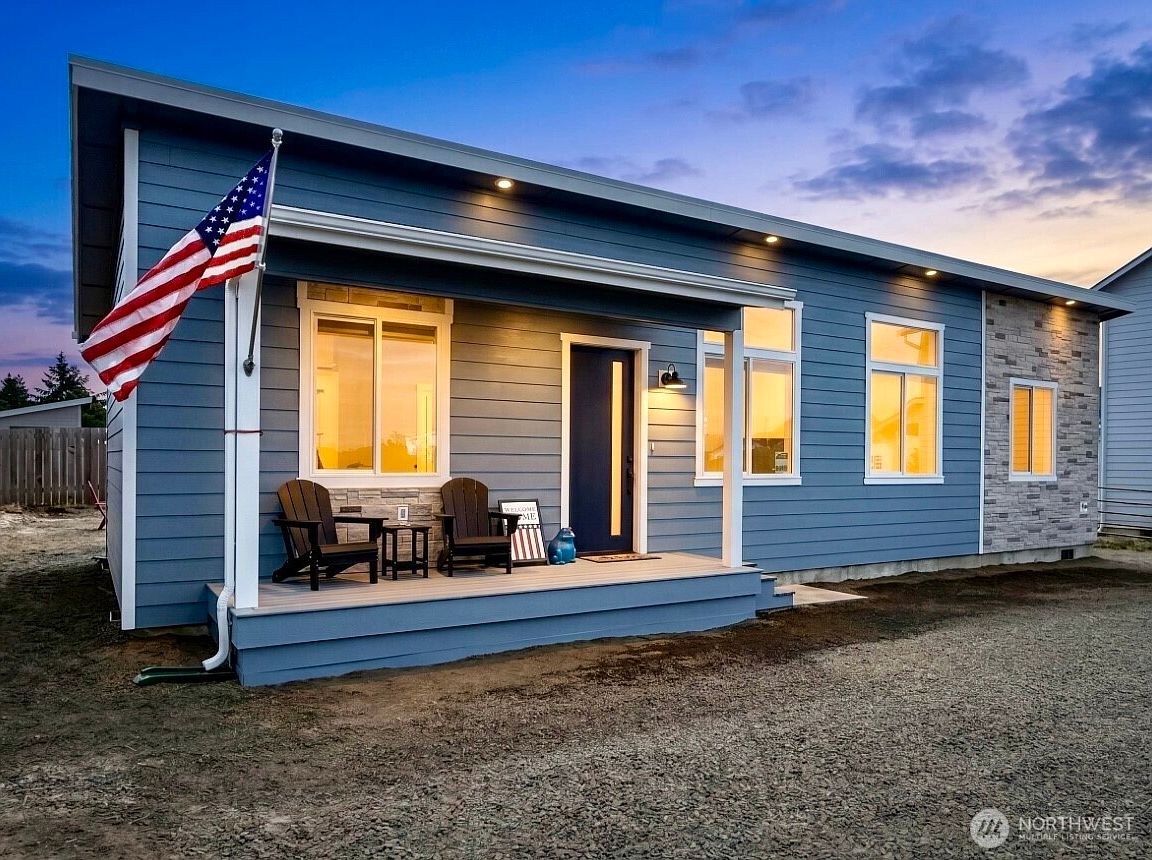
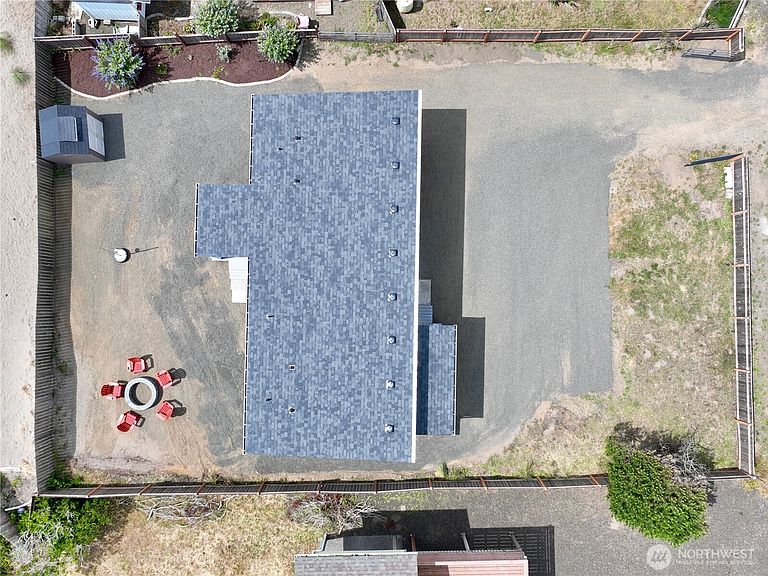
New Seaside Cottage at Ocean Shores, Washington! Listen to the ocean from this incredible location 5 lots from the public beach path via Sportsmens St. This 960 sf 2 bedroom 1.75 bathroom contemporary residence is the perfect full-time or vacation space. Enter the sun-filled great room featuring vaulted ceiling, luxury vinyl plank flooring, and an electric fireplace console for those cool Pacific Northwest nights. Kitchen with an island, gorgeous cabinetry and Quartz slab countertops. Dining area with sliding door leading to the covered deck and back yard. The primary bedroom ensuite with walk-in shower is located on the opposite side of home from the hallway with second bedroom and full bathroom. Utility/laundry closet. Covered Trex decks~front and back. Plenty of extra parking. Fully fenced 7290 sf lot. Partially landscaped with shed, lilac bushes and a fire pit for toasting marshmallows! 3 hours from Seattle or Portland, OR. Near completion. This is the beach pad of your dreams…don’t wait!
Getting Around
 Car-Dependent
 Very Limited Transit
 Somewhat Bikeable
Schools
Construction
Condition
- Property condition: Under Construction
- New construction: Yes
- Year built: 2026
Materials
- Foundation: Poured Concrete
- Roof: Composition
- Construction materials: Cement Planked,Wood Siding,Cement Plank
Notable Dates
- Major remodel year: 2026
Type & Style
- Home type: SingleFamily
- Architectural style: Cabin,1 Story
- Property subType: Single Family Residence
Interior
Appliances
- Appliances included: Dishwasher,Disposal,Microwave,Refrigerator,Stove(s)/Range(s),Dishwasher(s),Garbage Disposal,Microwave(s),Refrigerator(s),Water Heater: Electric,Water Heater Location: Closet
Basement
- Basement: None
Bathroom Full
- Level: Main
Bathroom Three Quarter
- Level: Main
Bedroom
- Level: Main
Bedrooms & Bathrooms
- Bedrooms: 2
- Bathrooms: 2
- Full bathrooms: 1
- 3/4 bathrooms: 1
- Main level bathrooms: 2
- Main level bedrooms: 2
Entry Hall
- Level: Main
Features
- Bath Off Primary,Ceiling Fan(s)
- Window features: Dbl Pane/Storm Window
- Flooring: Vinyl Plank
- Number of fireplaces: 1
- Fireplace features: Electric,Main Level: 1,Fireplace
- Fireplace: Yes
Heating & Cooling
- Heating features: Fireplace,Ductless,Wall Furnace,Electric
- Cooling features: Ductless
Interior Area
- Total structure area: 960
- Total interior livable area: 960 sqft
Kitchen With Eating Space
- Level: Main
Living Room
- Level: Main
Master Bedroom
- Level: Main
Property
Details
- Parcel number: 093700200600
- Zoning: R-1
- Zoning description: Jurisdiction: City
- Special condition: Standard
Features
- Levels: One
- Stories: 1
- Entry location: Main
- Pool features: Community
- Patio & porch: Bath Off Primary,Ceiling Fan(s),Dbl Pane/Storm Window,Fireplace,Vaulted Ceiling(s),Water Heater
- Has view: Yes
- View description: Territorial
- Topography of land: Level
Lot
- Lot size: 7,291 sqft
- Features: Paved,Deck,Fenced-Fully,RV Parking
- Lot size dimensions: 69 x 110
Parking
- Parking features: Driveway,Off Street,RV Parking