


2604 Avenida Del Vis APT 102, Corona, CA, 92882
About This Home
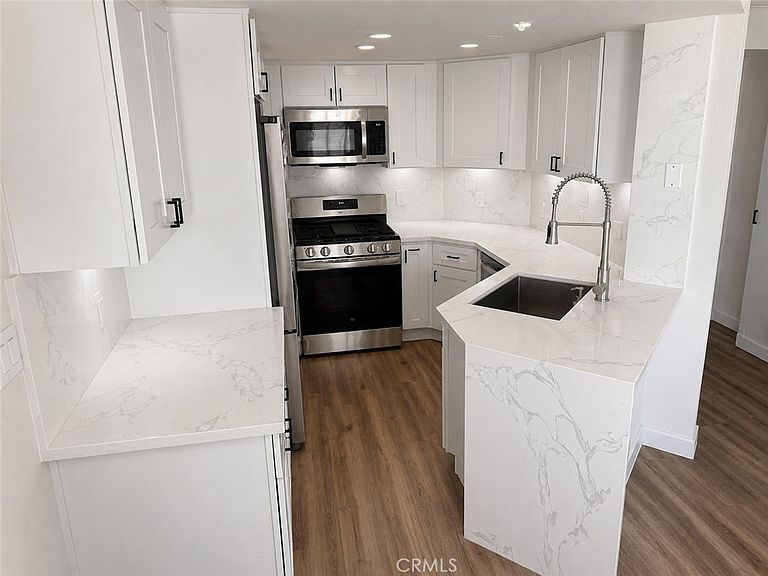
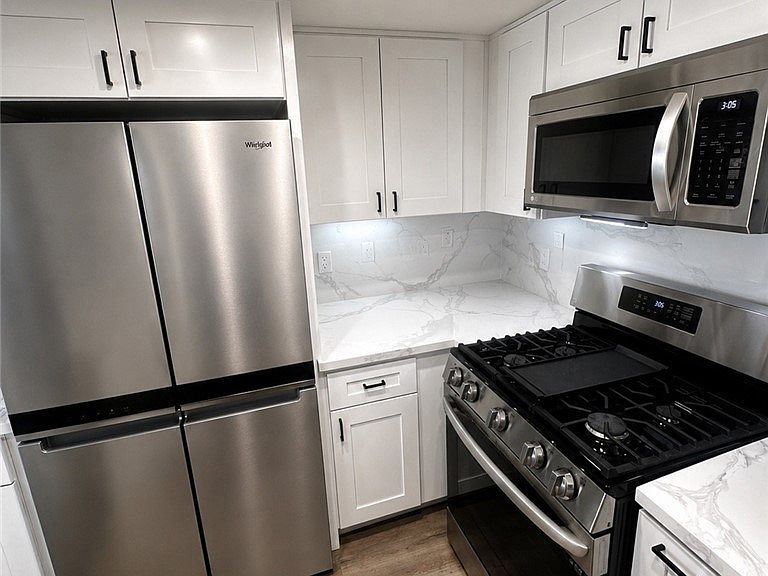
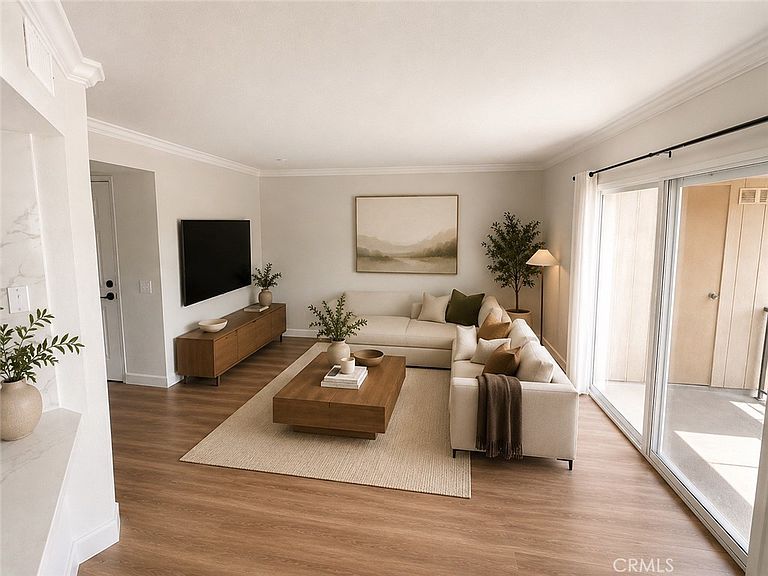
**HUGE PRICE IMPROVMENT** SELLER IS MOTIVATED! BRING ALL OFFERS! Welcome to this beautifully renovated 1-bedroom, 1-bath condo offering modern finishes, resort-style amenities, and breathtaking million-dollar mountain views. Completely remodeled in 2024, this move-in-ready home features a stunning new kitchen with sleek cabinetry, all-new stainless steel appliances, luxury vinyl plank (LVP) flooring, and a fully remodeled bathroom with contemporary finishes. Wake up each morning to spectacular panoramic mountain views from the kitchen window and unwind each evening while taking in the same million-dollar scenery from the living room’s sliding glass door right onto your own private patio. It’s a view you’ll never tire of. This home also includes one assigned covered parking space and access to an exceptional collection of private, residents-only amenities, including: Community swimming pool, Fitness center, Clubhouse, Private dog park, Basketball court, Tennis court Whether you’re a first-time buyer, downsizing, or looking for an excellent investment opportunity, this beautifully renovated condo offers the perfect combination of comfort, convenience, and incredible views. Don’t miss your chance to own this move-in-ready home with truly unforgettable mountain scenery!
Getting Around
 Car-Dependent
 Minimal Transit
 Somewhat Bikeable
Schools
Construction
Condition
- Property condition: Updated/Remodeled
- Year built: 1991
Type & Style
- Home type: Condo
- Property subType: Condominium
Interior
Appliances
- Appliances included: Dryer,Washer
Bathroom
- Features: Upgraded
Bedrooms & Bathrooms
- Bedrooms: 1
- Bathrooms: 1
- Full bathrooms: 1
- Main level bathrooms: 1
- Main level bedrooms: 1
Features
- Ceiling Fan(s)
- Flooring: Laminate
- Fireplace features: None
- Common walls with other units/homes: 2+ Common Walls
Heating & Cooling
- Heating features: Central
- Cooling features: Central Air
Interior Area
- Total interior livable area: 673 sqft
Kitchen
- Features: Remodeled,Updated Kitchen
Property
Details
- Parcel number: 103021028
- Attached to another structure: Yes
- Special condition: Standard
Features
- Levels: One
- Stories: 1
- Entry location: Ground Level
- Pool features: Community,Association
- Has view: Yes
- View description: Mountain(s),Trees/Woods
Lot
- Lot size: 871 sqft
Parking
- Total spaces: 1
- Parking features: Assigned,Carport
- Covered spaces: 1
- Carport: Yes
- Carport spaces: 1