


509 Tracy Pl, Ventura, CA, 93004
3beds
3baths
2,246sqft
$981,775
$437price/sqft
$6,157/moest. monthly cost
$246,280/yrincome needed
About This Home
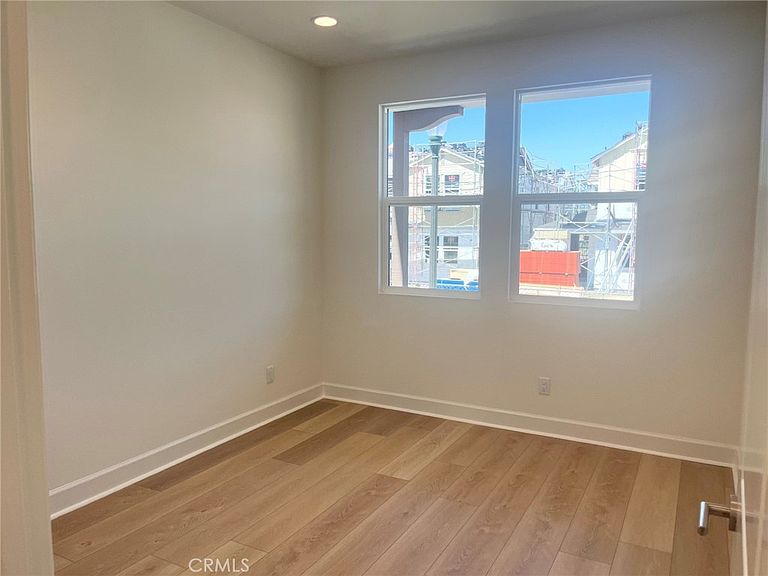
Brand new home within 15 minutes from the beach. This two level single family residence has one bedroom and full bath on the main level with 2 more bedrooms and an open loft upstairs. Open concept floor plan with upgraded quartz countertop and designer backsplash at kitchen. Kitchen island with breakfast bar. Lovely primary bedroom suite with walk-in closet. Upstairs laundry. KitchenAid appliances with refrigerator included. Amenities include a community pool, spa and recreation center. HOA fees currently around $135 and going down to around $105 at build-out. Home is ready for move-in.
Getting Around
38
 Car-Dependent
0
 Very Limited Transit
46
 Somewhat Bikeable
Schools
6/10
6/10
6/10
Construction
Condition
- Property condition: Turnkey
- New construction: Yes
- Year built: 2026
Materials
- Foundation: Slab
- Construction materials: Drywall,Glass,Concrete
Other
- Builder model: Plan 3B
- Builder name: Shea Homes
Type & Style
- Home type: SingleFamily
- Property subType: Single Family Residence
Interior
Appliances
- Appliances included: Built-In Range,Convection Oven,Dishwasher,Electric Cooktop,Electric Oven,Electric Water Heater,Gas Cooktop,Disposal,Self Cleaning Oven
- Laundry features: Washer Hookup,Inside,Laundry Room
Bathroom
- Features: Bathtub,Closet,Dual Sinks,Full Bath on Main Level,Low Flow Plumbing Fixtures,Linen Closet,Quartz Counters,Separate Shower,Tub Shower
Bedroom
- Features: Bedroom on Main Level
Bedrooms & Bathrooms
- Bedrooms: 3
- Bathrooms: 3
- Full bathrooms: 3
- Main level bathrooms: 1
- Main level bedrooms: 1
Features
- Breakfast Bar,Balcony,Eat-in Kitchen,High Ceilings,Open Floorplan,Recessed Lighting,Storage,Bedroom on Main Level,Loft,Primary Suite,Walk-In Closet(s)
- Door features: Sliding Doors
- Flooring: Tile,Vinyl
- Fireplace features: None
- Common walls with other units/homes: No Common Walls
Heating & Cooling
- Heating features: Central,Electric
- Cooling features: Central Air,Electric,High Efficiency
Interior Area
- Total interior livable area: 2,246 sqft
Kitchen
- Features: Kitchen Island,Kitchen/Family Room Combo,Pots & Pan Drawers,Quartz Counters,Self-closing Drawers
Master Bedroom
- Features: Primary Suite
Other
- Features: Walk-In Closet(s)
Property
Accessibility
- Accessibility features: Parking
Details
- Special condition: Standard
Features
- Levels: Two
- Stories: 2
- Entry location: 1
- Pool features: Community,Association
- Has spa: Yes
- Spa features: Association,Community
- Fencing: Vinyl
Lot
- Lot size: 3,150 sqft
- Features: Sprinklers In Front,Near Park,Rectangular Lot,Street Level
Parking
- Total spaces: 2
- Parking features: Direct Access,Garage,Garage Faces Rear
- Has garage: Yes
- Attached garage spaces: 2
- Covered spaces: 2