



68 Oliver Pond Cir #55, Franklin, MA, 02038
About This Home
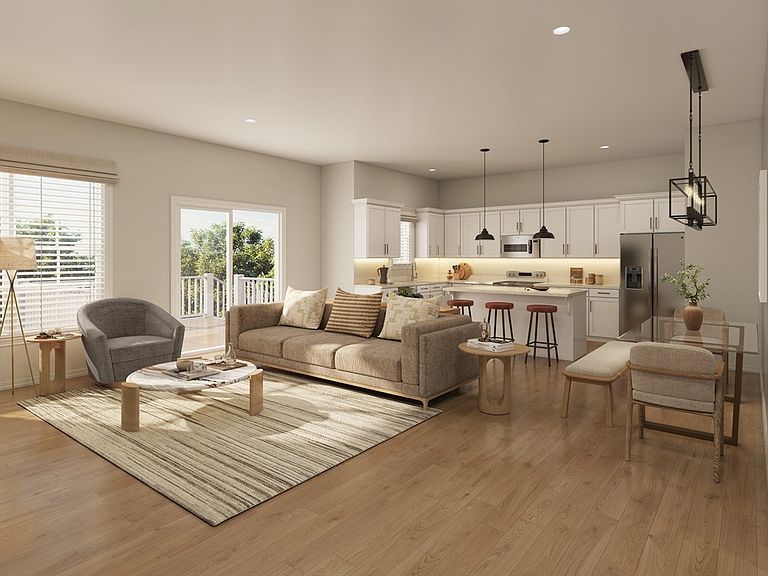
Welcome to Oliver Crossing, Franklin’s newest community by award-winning Habitech Communities, set in a picturesque tree-lined neighborhood just minutes from Route 495 and three miles to the train station. The Ezra floor plan delivers an entertainer-friendly first floor with an oversized island kitchen, stainless steel appliances, dining area opening to a private 12' x 12' deck and family room. A convenient owner’s entry, off of the 2 car garage, includes a mudroom and powder room. The primary suite features a large walk-in closet and en-suite bath with tiled shower & double Quartz vanity. Upstairs enjoy two additional bedrooms, a full bath, and laundry. Personalize your home with curated designer finishes. #OliverCrossing #FranklinMAHomes #NewConstructionMA #CommuterFriendly
Getting Around
 Car-Dependent
 Very Limited Transit
 Somewhat Bikeable
Schools
Construction
Condition
- New construction: Yes
- Year built: 2026
Materials
- Roof: Shingle
- Construction materials: Frame,Stone
Type & Style
- Home type: Townhouse
- Property subType: Condominium,Townhouse
Interior
Appliances
- Appliances included: Range,Dishwasher,Microwave,Refrigerator
- Laundry features: Second Floor,In Unit,Electric Dryer Hookup
Basement
- Has basement: Yes
Bathroom1
- Features: Bathroom - Half, Flooring - Stone/Ceramic Tile, Countertops - Stone/Granite/Solid
- Level: First
Bathroom2
- Features: Bathroom - Full, Bathroom - Double Vanity/Sink, Bathroom - Tiled With Shower Stall, Closet - Linen, Flooring - Stone/Ceramic Tile, Countertops - Stone/Granite/Solid
- Level: Second
Bathroom3
- Features: Bathroom - Full, Bathroom - With Tub & Shower, Closet - Linen, Flooring - Stone/Ceramic Tile, Countertops - Stone/Granite/Solid
- Level: Second
Bedroom2
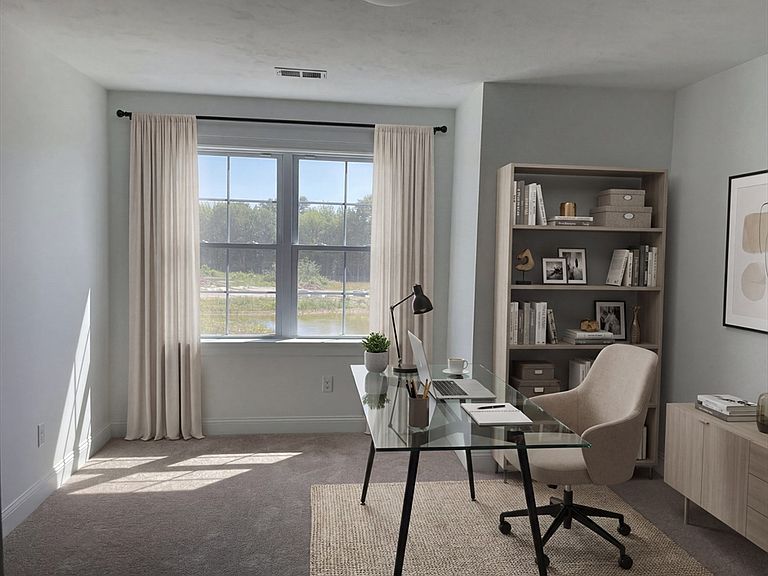
- Features: Closet, Flooring - Wall to Wall Carpet
- Level: Second
Bedroom3
- Features: Closet, Flooring - Wall to Wall Carpet
- Level: Second
Bedrooms & Bathrooms
- Bedrooms: 3
- Bathrooms: 3
- Full bathrooms: 2
- 1/2 bathrooms: 1
Dining Room
- Features: Flooring - Hardwood, Slider
- Level: First
Family Room
- Features: Flooring - Hardwood
- Level: First
Features
- Window features: Insulated Windows
- Flooring: Tile,Carpet,Hardwood
- Finished area above ground: 1,815
Heating & Cooling
- Heating features: Central,Heat Pump,Electric
- Cooling features: Central Air,Heat Pump
Interior Area
- Total structure area: 1,815
- Total interior livable area: 1,815 sqft
Kitchen
- Features: Flooring - Hardwood, Countertops - Stone/Granite/Solid, Kitchen Island, Stainless Steel Appliances, Lighting - Pendant
- Level: First
Master Bathroom
- Features: Yes
Master Bedroom
- Features: Walk-In Closet(s), Flooring - Wall to Wall Carpet
- Level: Second
Property
Details
- Zoning: RES
Features
- Entry location: Unit Placement(Street)
- Patio & porch: Porch,Deck - Composite
- Exterior features: Porch,Deck - Composite,Professional Landscaping
Parking
- Total spaces: 4
- Parking features: Attached,Garage Door Opener,Off Street,Paved
- Has garage: Yes
- Attached garage spaces: 2
- Covered spaces: 2
- Has uncovered spaces: Yes
- Uncovered spaces: 2