




5676 Grit St, Milton, FL, 32570
About This Home
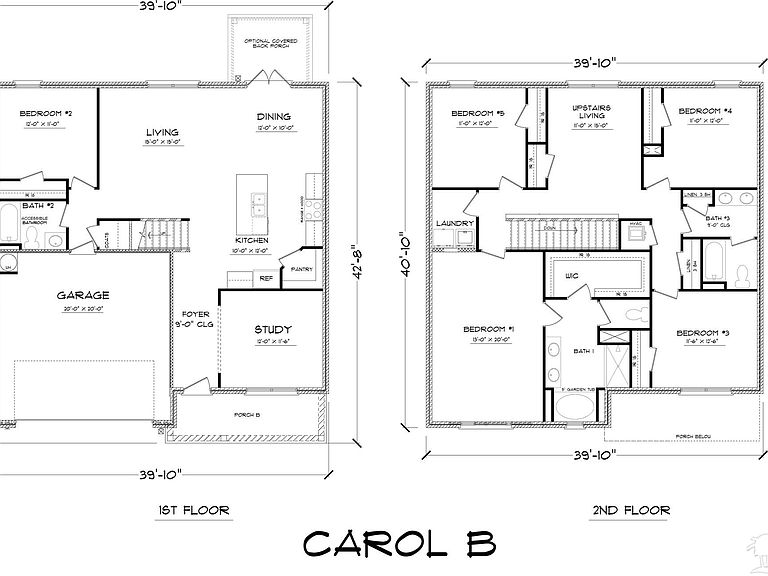
Welcome to The Grove at Berryhill! Situated in the heart of Milton, this new community is the perfect place to call home. The Carol plan is a stunning two-story home with 5 bedrooms, 3 bathrooms, and a 2-car garage. The kitchen is a dream with quartz countertops, an island bar, stainless-steel appliances, and a spacious pantry. The second-floor features Bedroom 1 with an ensuite bath that includes a double sink vanity, garden tub, and shower. On the first floor, you'll find a guest bedroom and full bath, with additional rooms upstairs. This home also comes equipped with an amazing Smart Home Technology package, allowing you to control your lighting, thermostat, front door, and more with ease. Located near top-rated schools, everyday conveniences, and Blackwater River, a natural gem perfect for outdoor activities such as kayaking, canoeing, and fishing. For those who enjoy beach days and coastal living, you are just 30 miles from the sugar-white sands of the Gulf Coast.
Getting Around
 Car-Dependent
 Very Limited Transit
 Somewhat Bikeable
Schools
Construction
Condition
- Property condition: Under Construction
- New construction: Yes
- Year built: 2026
Materials
- Foundation: Slab
- Roof: Shingle
- Construction materials: Frame
Type & Style
- Home type: SingleFamily
- Architectural style: Craftsman
- Property subType: Single Family Residence
Interior
Appliances
- Appliances included: Electric Water Heater,Built In Microwave,Dishwasher,Disposal
- Laundry features: Inside,W/D Hookups
Bedrooms & Bathrooms
- Bedrooms: 5
- Bathrooms: 3
- Full bathrooms: 3
Dining Room
- Level: First
- Area: 120
Features
- Baseboards,High Ceilings
- Window features: Double Pane Windows,Storm Window(s)
- Flooring: Carpet
Heating & Cooling
- Heating features: Central
- Cooling features: Central Air
Interior Area
- Total structure area: 2,511
- Total interior livable area: 2,511 sqft
Kitchen
- Level: First
- Area: 120
Living Room
- Level: First
- Area: 225
Property
Details
- Parcel number: 312n28154900a000210
- Zoning description: Res Single
Features
- Levels: Two
- Stories: 2
- Pool features: None,Community
- Patio & porch: Covered
Lot
- Lot size: 7,840 sqft
- Features: Interior Lot
Parking
- Total spaces: 2
- Parking features: 2 Car Garage,Garage Door Opener
- Has garage: Yes
- Attached garage spaces: 2
- Covered spaces: 2