

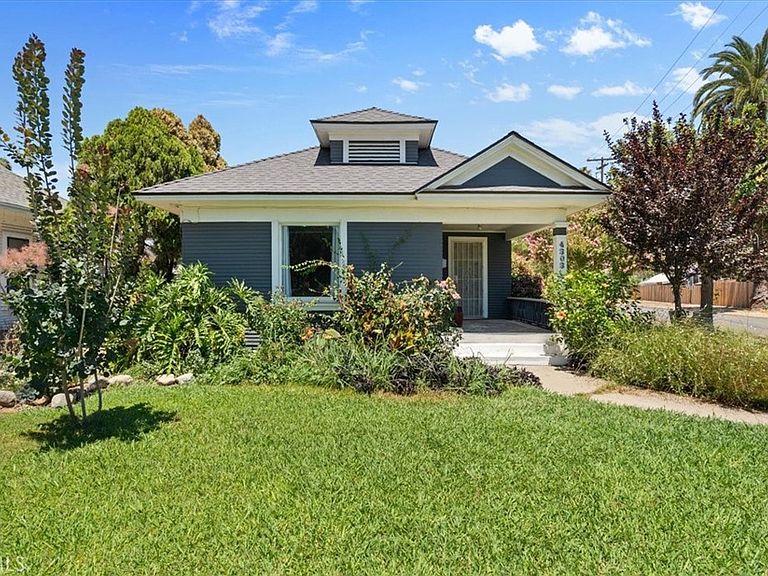
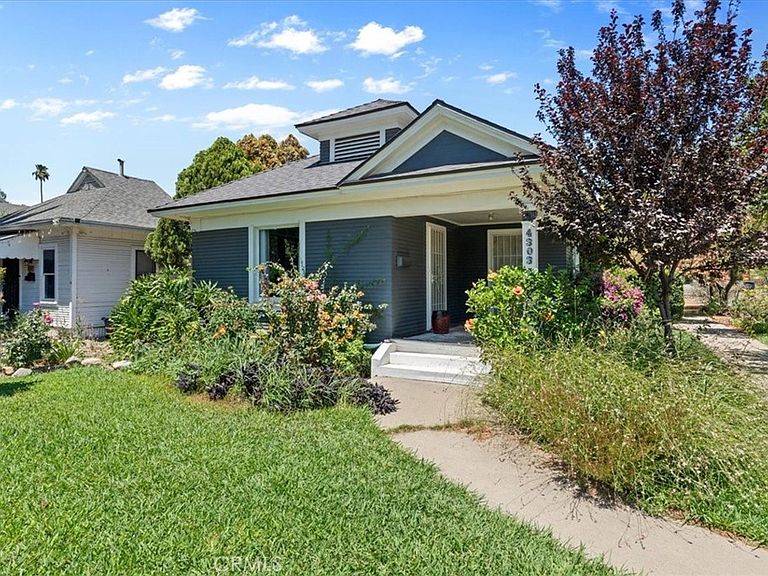


4303 Mission Inn Ave, Riverside, CA, 92501
3beds
1baths
912sqft
$485,000
$532price/sqft
$3,412/moest. monthly cost
$136,480/yrincome needed
About This Home
Step back in time with this charming Craftsman-style home, built in 1900 and located in one of Riverside’s historic neighborhoods. A welcoming front porch provides the perfect place for a rocking chair and relaxing outdoors. The interior features a living room, dining area, kitchen, three bedrooms, one bathroom, and a convenient utility and laundry area. Situated on a corner lot, the property also offers off-street parking. Ideally located near the historic Mission Inn and downtown Riverside, with convenient access to shopping, restaurants, entertainment, and employment centers. A unique opportunity to own a piece of Riverside history.
Getting Around
82
 Very Walkable
43
 Some Transit
69
 Bikeable
Schools
8/10
4/10
6/10
Construction
Condition
- Year built: 1900
Materials
- Foundation: Raised
- Roof: Asphalt,Composition,Shingle
- Construction materials: Frame,Glass,Wood Siding
Type & Style
- Home type: SingleFamily
- Architectural style: Craftsman
- Property subType: Single Family Residence
Interior
Appliances
- Appliances included: Free-Standing Range,Disposal
- Laundry features: Inside,Laundry Room
Bathroom
- Features: Bathroom Exhaust Fan,Dual Sinks,Tile Counters
Bedrooms & Bathrooms
- Bedrooms: 3
- Bathrooms: 1
- Full bathrooms: 1
- Main level bathrooms: 1
- Main level bedrooms: 3
Features
- Ceiling Fan(s),Eat-in Kitchen,Tile Counters,French Door(s)/Atrium Door(s)
- Door features: Atrium Doors
- Window features: Drapes,Screens
- Flooring: Carpet,Laminate
- Fireplace features: None
- Common walls with other units/homes: No Common Walls
Heating & Cooling
- Heating features: Wall Furnace
- Cooling features: Wall/Window Unit(s)
Interior Area
- Total interior livable area: 912 sqft
Kitchen
- Features: Tile Counters
Property
Accessibility
- Accessibility features: None
Details
- Parcel number: 214171008
- Zoning: R1 7000
- Special condition: Standard
- Exclusions: Personal Property
Features
- Levels: One
- Stories: 1
- Entry location: 1
- Pool features: None
- Patio & porch: Concrete,Front Porch,Patio,Stone
- Spa features: None
- Fencing: Chain Link,Wood
- Has view: Yes
- View description: Neighborhood
Lot
- Lot size: 5,663 sqft
- Features: Back Yard,Corner Lot,Front Yard
Parking
- Total spaces: 2
- Parking features: Off Street,Unpaved
- Uncovered spaces: 2