


2533 Southern Dr, Latta, SC, 29565
About This Home
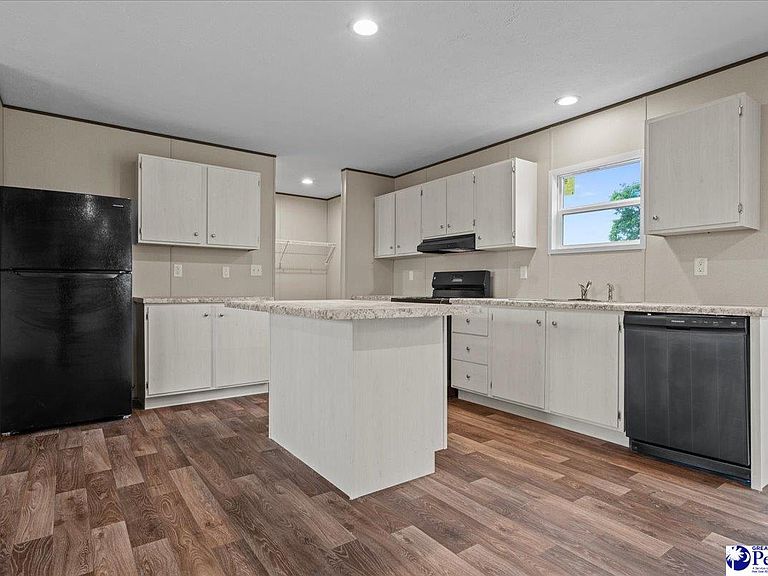
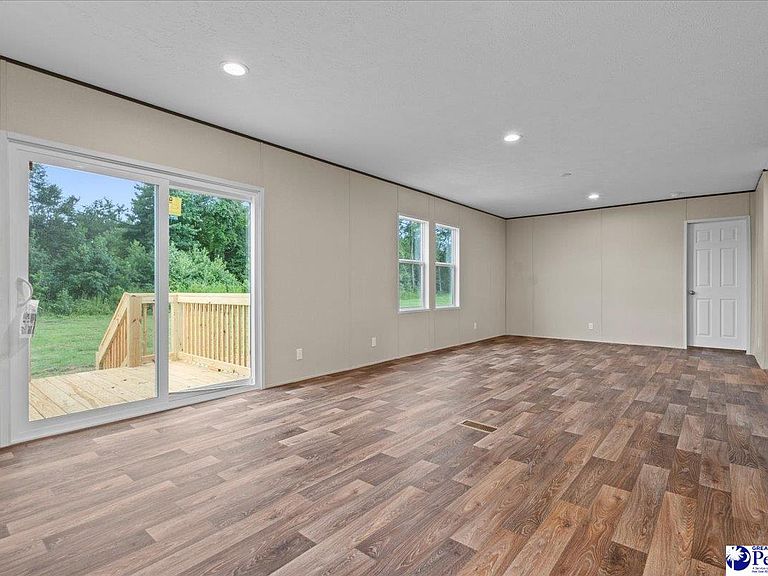
If you've been dreaming of quiet country living with the comfort of a brand-new home, this one is ready to welcome you home. Situated on a spacious 1-acre cul-de-sac lot in the Oak Grove community of Latta, this energy-efficient 4-bedroom, 2-bath home offers the perfect blend of peaceful Southern living and modern convenience. Step inside to an open floor plan featuring a large living room, separate den or flex space, dining area, and a beautifully designed kitchen complete with a center island, bar seating, recessed lighting, and brand-new appliances. Multiple walk-in closets provide generous storage, while the owner's suite offers a private retreat with a walk-in closet, relaxing garden tub, and separate walk-in shower. Enjoy your morning coffee on the front deck, unwind on the back deck in the evenings, and take comfort knowing this home also includes a brand-new HVAC system and a one-year warranty. Conveniently located just minutes from I-95, you're only one exit away from Florence, approximately 15 miles from Dillon, and about 61 miles from the beautiful beaches of Myrtle Beach, making work, shopping, dining, and weekend getaways all within easy reach. Now all that's left is to make it your own. Contact your Realtor today for additional information or to schedule your private showing.
Getting Around
 Car-Dependent
 Very Limited Transit
 Somewhat Bikeable
Schools
Construction
Condition
- Year built: 2026
Materials
- Foundation: Crawl Space
- Roof: Shingle
- Construction materials: Vinyl Siding,Brick Veneer
Type & Style
- Home type: MobileManufactured
- Property subType: Manufactured Home
Interior
Appliances
- Appliances included: Dishwasher,Exhaust Fan,Range,Refrigerator
- Laundry features: Wash/Dry Cnctn.
Bedrooms & Bathrooms
- Bedrooms: 4
- Bathrooms: 2
- Full bathrooms: 2
Features
- Soaking Tub,Shower,Walk-In Closet(s),Kitchen Island
- Door features: Storm Door(s)
- Window features: Insulated Windows
- Flooring: Vinyl
- Fireplace features: None
Heating & Cooling
- Heating features: Central,Heat Pump
- Cooling features: Central Air,Heat Pump
Interior Area
- Total structure area: 1,791
- Total interior livable area: 1,791 sqft
Property
Details
- Parcel number: 0760000256
Features
- Levels: One
- Stories: 1
- Patio & porch: Deck
Lot
- Lot size: 1 Acres
- Features: Cul-De-Sac
Parking
- Parking features: None