


25340 Quarter Deck St #16, Harrison Township, MI, 48045
About This Home
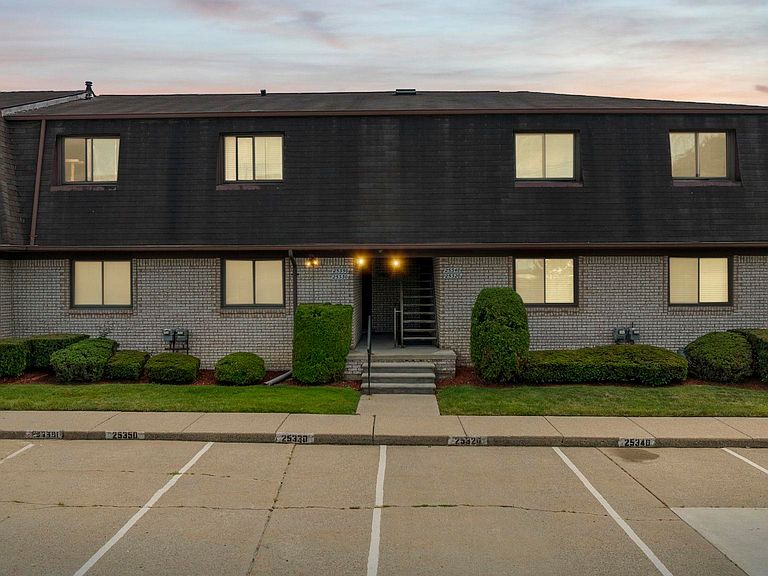
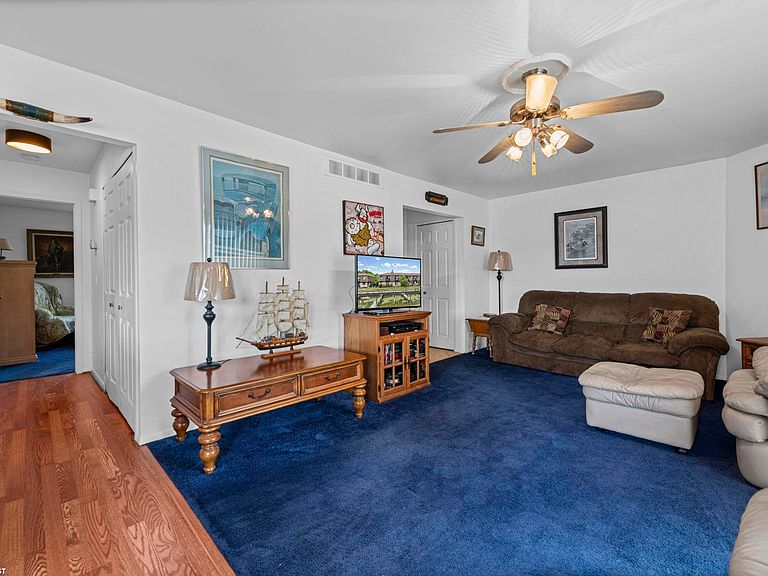
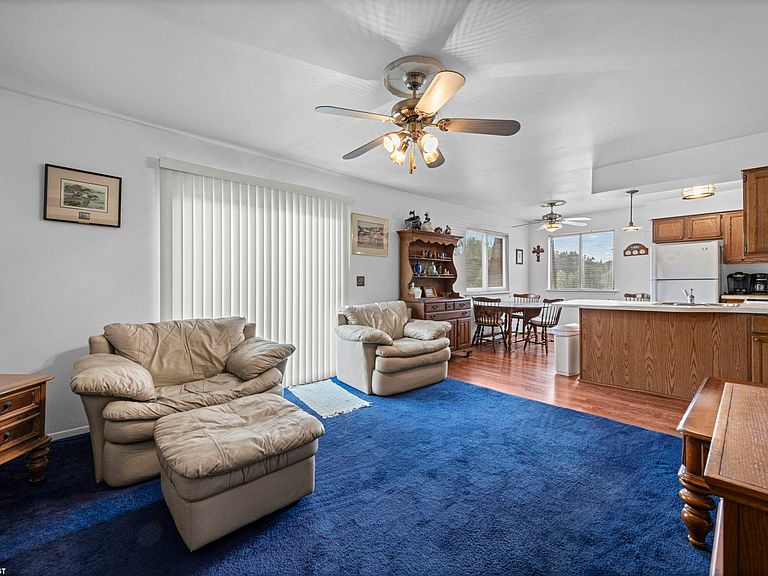
NICE END UNIT CONDO WITH BOAT SLIP! Searching for the perfect waterfront property? This is it! This exceptional property offers an unmatched combination of boating convenience, scenic waterfront views, and one of Southeast Michigan's premier lakefront lifestyles. Plus, no maintenance living. Perfect for a year-round residence or someone who has a home in another state. Lock & leave. This end unit offers an open-concept floor plan with stunning water views and flows seamlessly into the kitchen. The basement is nicely finished, which provides additional living space for entertaining & storage. Step out to the back deck, which overlooks the serene Clinton River & leads to your personal boat well (M) with shore power & water hookup. Brand new seawall. Docks are currently being worked on. From here, enjoy a short boat ride up the river to nearby restaurants or venture out to Lake St. Clair for a day on the water. Pets allowed (under 30 lbs with approval). Private gated community. Conveniently located close to I-94. Don't miss this opportunity to own your own piece of paradise.
Getting Around
 Car-Dependent
 Very Limited Transit
 Somewhat Bikeable
Schools
Construction
Condition
- Year built: 1984
Materials
- Foundation: Basement
- Construction materials: Brick
Type & Style
- Home type: Condo
- Architectural style: Contemporary
- Property subType: Condominium
Interior
Appliances
- Appliances included: Dishwasher,Dryer,Range/Oven,Refrigerator,Washer,Gas Water Heater
Basement
- Has basement: Yes
- Basement: Finished
Bathroom1
- Features: Ceramic
- Level: Entry
- Area: 35
Bedroom1
- Features: Carpet
- Level: Entry
- Area: 208
Bedroom2
- Features: Carpet
- Level: Entry
- Area: 120
Bedrooms & Bathrooms
- Bedrooms: 2
- Bathrooms: 2
- Full bathrooms: 1
- 1/2 bathrooms: 1
Features
- Interior Balcony
- Flooring: Ceramic Tile,Carpet
- Finished area below ground: 400
- Finished area above ground: 920
Heating & Cooling
- Heating features: Forced Air,Natural Gas
- Cooling features: Central Air
Interior Area
- Total structure area: 1,340
- Total interior livable area: 1,320 sqft
Kitchen
- Level: Entry
- Area: 169
Living Room
- Features: Carpet
- Level: Entry
- Area: 247
Property
Details
- Parcel number: 1113428038
- Zoning description: Residential
- Special condition: Private
Features
- Levels: One
- Stories: 1
- Exterior features: Lawn Sprinkler,Street Lights
- On waterfront: Yes
- Waterfront features: Canal Front,Dock/Pier Facility,Seawall,Waterfront
- Waterbody name: CLINTON RIVER
- Frontage length: 0
Lot
- Lot size dimensions: 00 x 00
Parking
- Parking features: Covered