


4393 N State Route 53 #6, Fremont, OH, 43420
About This Home
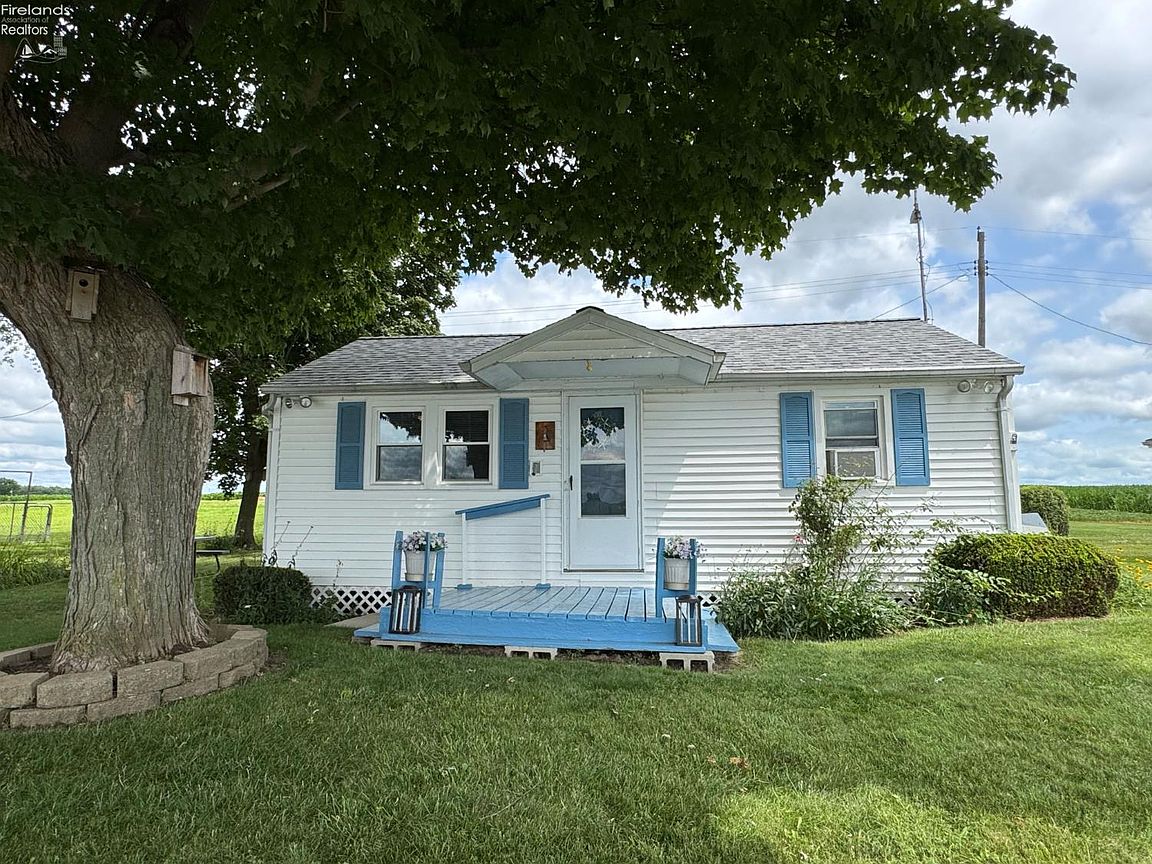
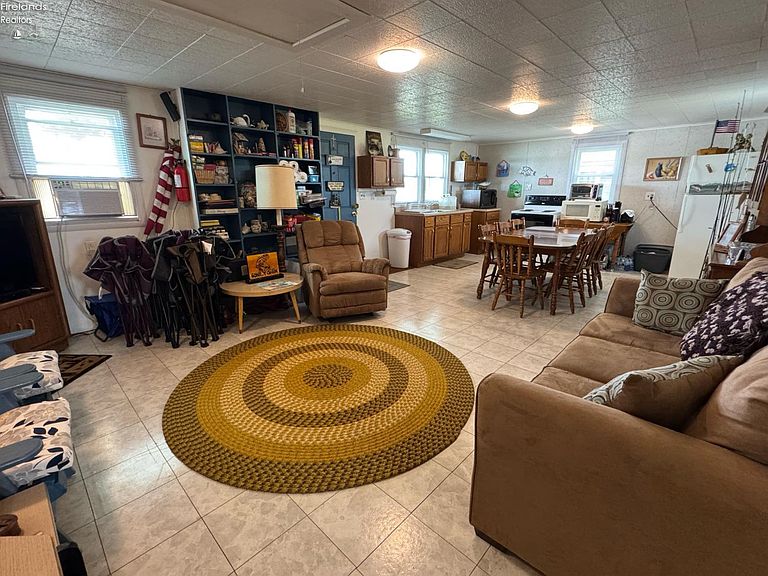
Charming One Bedroom Waterfront Cottage On The Sandusky River. The Perfect Turn Key Seasonal Retreat For Those Who Love Peaceful Water Views And Easy River Access! Inviting Open Floor Plan Where The Living Room Flows Seamlessly Into The Eat-in Kitchen. The Kitchen Is Equipped With A Stove, Refrigerator, Two Microwaves, Toaster, And Dining Table & Chairs All Staying For Your Convenience. A Comfortable Carpeted Bedroom Along With A Half Bath That Includes A Single Bowl Sink, Toilet And Built In Storage, Provides Essential Convenience. Double-hung Replacement Windows (installed 2013) Fill The Home With Natural Light, And Three Window Ac Units Keep You Comfortable Throughout The Season. Additional Storage Is Easy With Attic Access In The Living Room. Outside, Relax On The Back Deck Overlooking The River, Or Take Advantage Of Your Dock Rights & Boat Ramp Access For Boating And Waterfront Fun. Two Storage Sheds Provide Ample Space For Gear And Equipment. The Home Features Vinyl Siding And A Newer Asphalt Shingle Roof (2022), Plus Gutter Guards For Low-maintenance Living. This Seasonal Gem Runs From April 15th Through October 15th Ideal For Weekend Getaways & Summer Enjoyment. Don't Miss Your Opportunity To Own This Slice Of Riverfront Paradise! Cash Only!
Getting Around
 Car-Dependent
 Very Limited Transit
 Somewhat Bikeable
Schools
Construction
Condition
- Year built: 1960
Materials
- Roof: Asphalt,Roof Replaced In 2022
- Construction materials: Vinyl Siding
Type & Style
- Home type: SingleFamily
- Property subType: Single Family Residence
Interior
Appliances
- Appliances included: Microwave,Range,Refrigerator
- Laundry features: None
Basement
- Basement: Crawl Space
Bathroom3
- Level: Main
Bedroom2
- Area: 0
Bedroom3
- Area: 0
Bedroom4
- Area: 0
Bedroom5
- Area: 0
Bedrooms & Bathrooms
- Bedrooms: 1
- Bathrooms: 1
- 1/2 bathrooms: 1
Dining Room
- Features: Kitchen
- Area: 0
Family Room
- Area: 0
Features
- Window features: Thermo Pane
Heating & Cooling
- Heating features: Electric,See Heat Src Comment,Space Heater,Electric Portable Space Heaters
- Cooling features: Window Unit(s)
Interior Area
- Total structure area: 644
- Total interior livable area: 644 sqft
Kitchen
- Level: Main
- Area: 209.712
Living Room
- Level: Main
- Area: 212.796
Master Bedroom
- Level: Main
- Area: 40.7508
Property
Details
- Parcel number: 310100000200
- Other equipment: TV Antenna
Features
- Levels: One
- Stories: 1
- Exterior features: Dockage Owned
- Has view: Yes
- View description: River,Water
- Has water view: Yes
- Water view: River,Water
- On waterfront: Yes
- Waterfront features: River Front
Parking
- Parking features: Off Street