


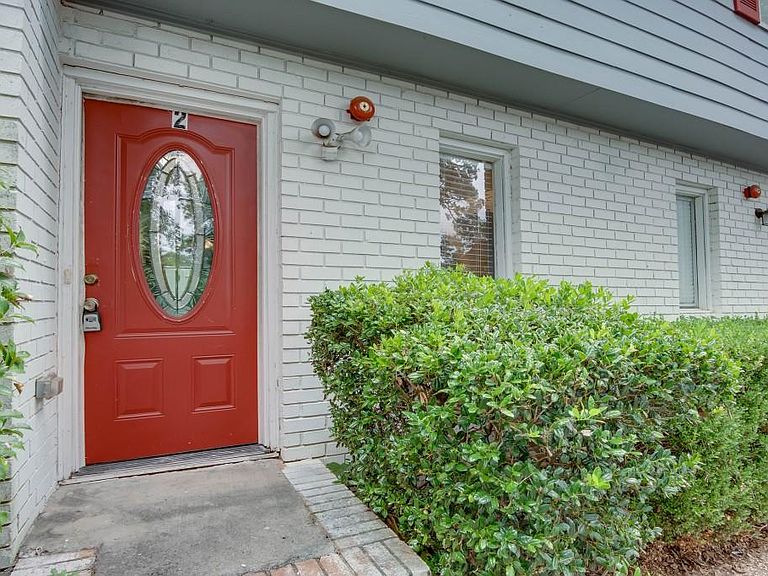

3241 Turner St #2, Atlanta, GA, 30344
About This Home
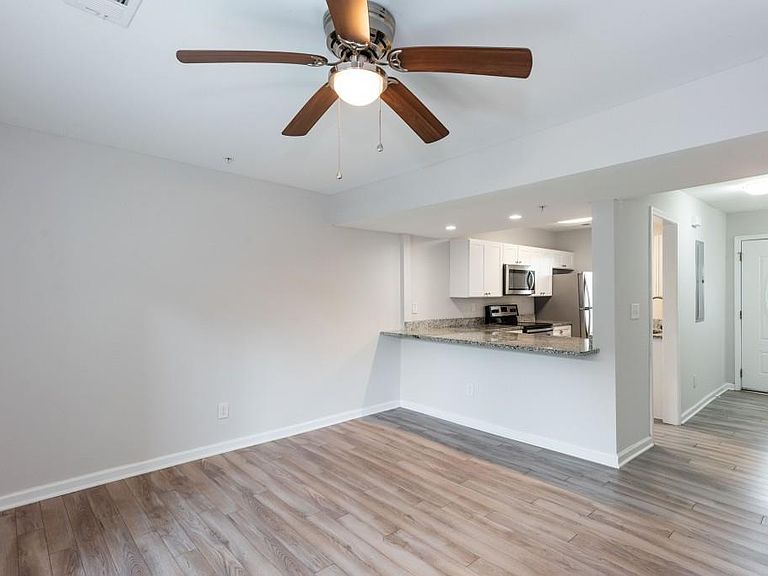
NO HOA! Fully Renovated Townhome with In-Unit Washer/Dryer Connections! Welcome home to this beautifully renovated 2-bedroom, 1.5-bathroom townhome, offering modern style, thoughtful updates, and exceptional convenience all with NO HOA! Step inside to discover a move-in-ready interior featuring elegant finishes and contemporary upgrades throughout. The updated kitchen is designed for both everyday living and entertaining, complete with brand-new Whirlpool appliances! Additional features include in-unit washer and dryer hookups and fire escape ladders installed in both bedrooms for added peace of mind. Whether you're a first-time homebuyer looking for an affordable and stylish place to call home or an investor seeking strong rental potential, this property offers flexibility and opportunity. Enjoy a convenient location just minutes from Hartsfield-Jackson Atlanta International Airport, downtown Atlanta, popular restaurants, golf courses, MARTA stations, and Tyler Perry Studios. With easy access to major destinations and everything Atlanta has to offer, this beautifully updated townhome is an excellent opportunity for homeowners and investors alike.
Getting Around
 Somewhat Walkable
 Good Transit
 Somewhat Bikeable
Schools
Construction
Condition
- Property condition: Resale
- Year built: 1960
Materials
- Foundation: Slab
- Roof: Composition
- Construction materials: Other
Type & Style
- Home type: Townhouse
- Architectural style: Townhouse,Traditional
- Property subType: Townhouse,Residential
Interior
Appliances
- Appliances included: Dishwasher,Dryer,Electric Range,Microwave,Refrigerator,Self Cleaning Oven,Washer
- Laundry features: In Kitchen
Basement
- Basement: None
Bedroom
- Features: Oversized Master
Bedrooms & Bathrooms
- Bedrooms: 2
- Bathrooms: 2
- Full bathrooms: 1
- 1/2 bathrooms: 1
Dining Room
- Features: None
Features
- Walk-In Closet(s)
- Window features: None
- Flooring: Laminate
- Fireplace features: None
- Finished area below ground: 0
- Finished area above ground: 1,070
- Common walls with other units/homes: 2+ Common Walls
Heating & Cooling
- Heating features: Central
- Cooling features: Central Air
Interior Area
- Total structure area: 1,070
- Total interior livable area: 1,070 sqft
Kitchen
- Features: Breakfast Bar, Eat-in Kitchen, Stone Counters
Master Bathroom
- Features: Tub/Shower Combo
Master Bedroom
- Features: Oversized Master
- Level: Oversized Master
Property
Accessibility
- Accessibility features: None
Details
- Parcel number: 14 016300200208
- Attached to another structure: Yes
- Other equipment: None
- Horse amenities: None
Features
- Levels: Two
- Stories: 2
- Pool features: None
- Patio & porch: Patio
- Exterior features: Other
- Spa features: None
- Fencing: Wood
- Has view: Yes
- View description: City
- Waterfront features: None
- Waterbody name: None
Lot
- Lot size: 1,089 sqft
- Features: Back Yard
Parking
- Parking features: None