


1128 N County Rd #161D, Overton, TX, 75684
About This Home
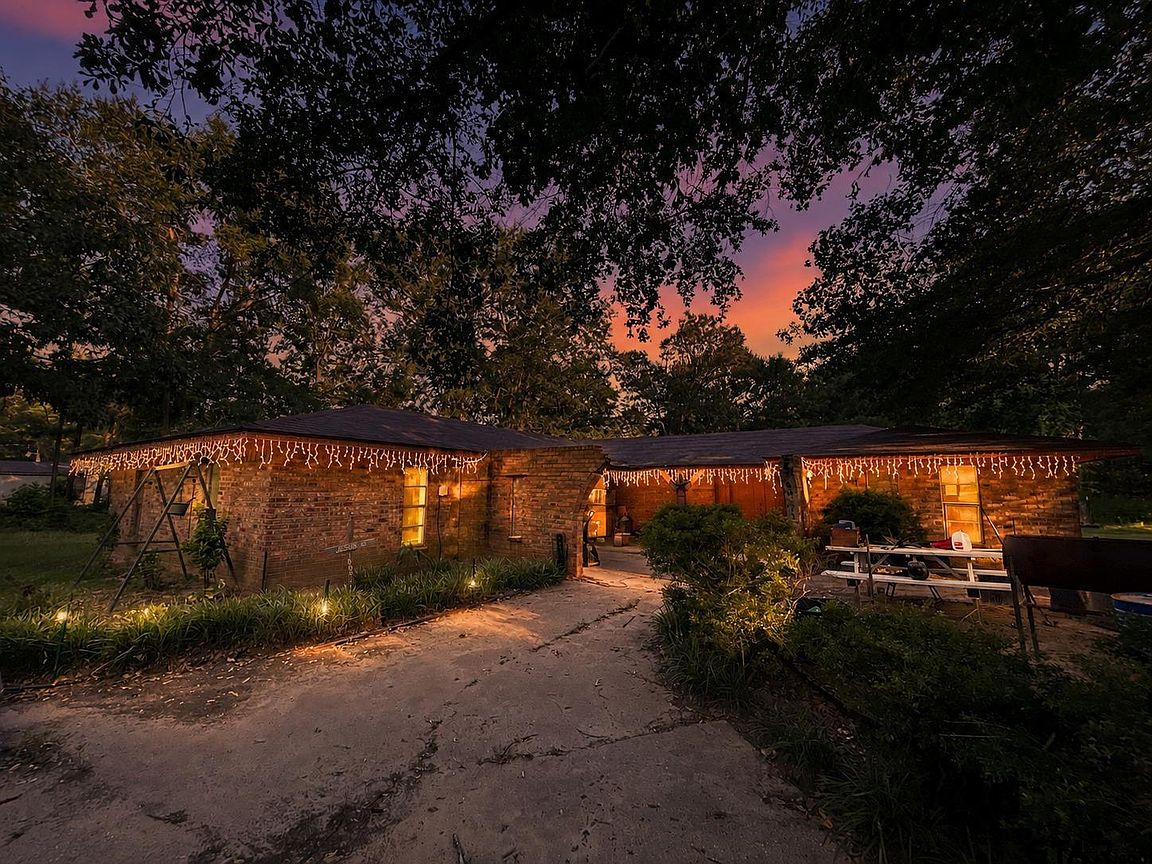
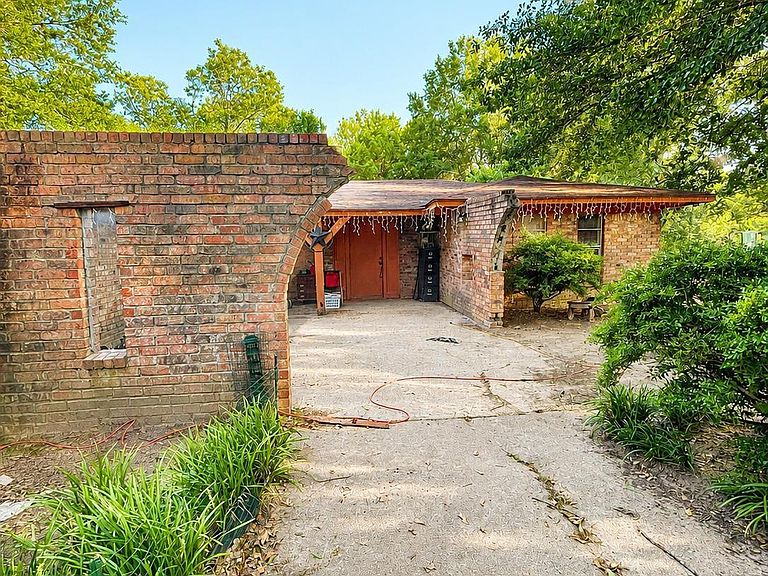
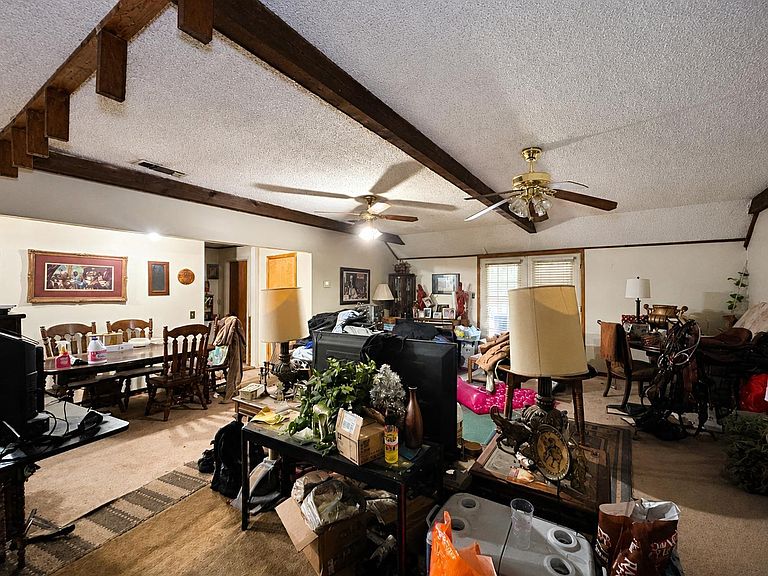
Bring your vision and make this spacious 5-bedroom, 3-bathroom home at 1128 CR 161D in Overton, TX your own! Situated on 3.38 acres, this fixer-upper offers incredible potential for investors, DIY enthusiasts, or buyers looking to customize a home with plenty of space inside and out. The home features two living areas, a spacious kitchen with an island and bar seating, and a private primary suite complete with a sliding glass door to the patio, an extra water hookup in the bathroom, and exceptional storage with his-and-hers closets plus a third closet. The third bathroom is not completely finished, giving you the opportunity to add your own finishing touches. Major updates have already been started with an HVAC system that's only 2 years old and comes with a transferable warranty. Additional features include Public water, Spectrum fiber optic internet availability, the option for a gas or electric stove, and a mailbox conveniently located at the end of the road. With its generous square footage, desirable acreage, and endless possibilities, this property is ready for someone to unlock its full potential. Whether you're searching for your next renovation project or a home with room to grow, this East Texas property is full of opportunity!
Getting Around
 Car-Dependent
 Very Limited Transit
 Somewhat Bikeable
Schools
Construction
Condition
- Year built: 1988
Materials
- Foundation: Slab
- Roof: Composition
- Construction materials: Brick Veneer
Type & Style
- Home type: SingleFamily
- Architectural style: Traditional
- Property subType: Single Family Residence
Interior
Appliances
- Appliances included: Range/Oven-Electric,Dishwasher,Electric Water Heater
Bathroom
- Features: Shower/Tub,Walk-In Closet(s),Separate Walk-In Closets
Bedroom
- Features: Walk-In Closet(s)
- Level: Main
Bedrooms & Bathrooms
- Bedrooms: 5
- Bathrooms: 2
- Full bathrooms: 2
Dining Room
- Features: Separate Formal Dining
Features
- Ceiling Fan(s),Kitchen Island
- Fireplace features: None
Heating & Cooling
- Heating features: Central/Electric
- Cooling features: Central Electric
Interior Area
- Total structure area: 2,977
- Total interior livable area: 2,977 sqft
Kitchen
- Features: Kitchen/Eating Combo,Breakfast Bar
Property
Details
- Special condition: None
- Other equipment: Satellite Dish
Features
- Levels: One
- Stories: 1
- Pool features: None
- Patio & porch: Patio Open
- Fencing: Other/See Remarks,Pipe
Lot
- Lot size: 3.38 Acres