



2408 Abbeyhill Dr Lot 34, Raleigh, NC, 27610
About This Home
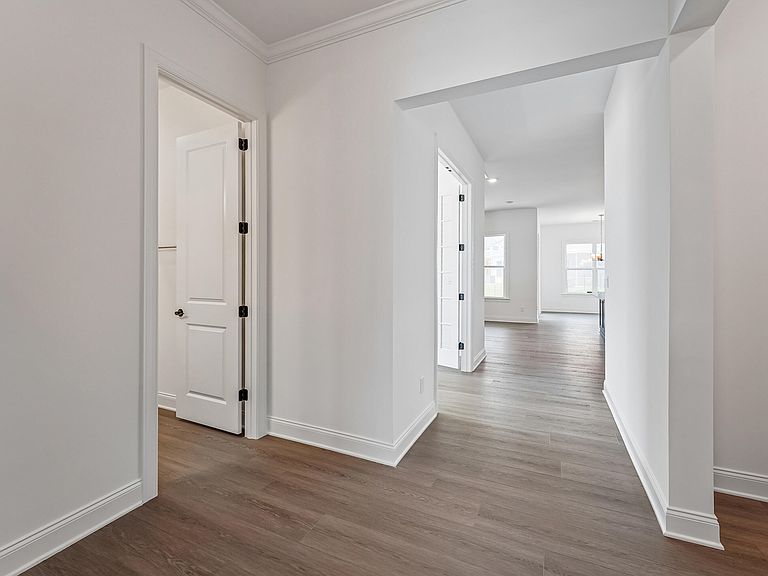
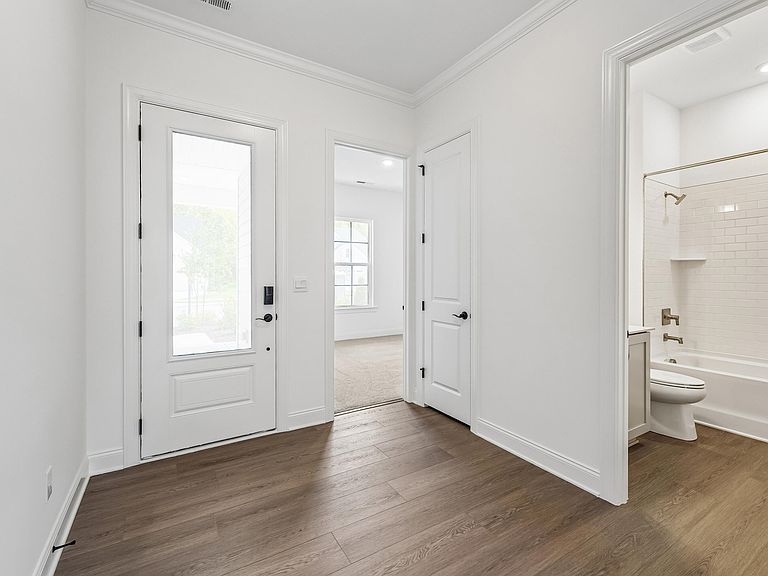
Experience elevated living in the Dilworth Berkshire on Homesite 34 at Regency at Olde Towne. Thoughtfully designed for both comfort and style, this home features a private office with elegant glass doors, perfect for working from home or enjoying a quiet retreat. The gourmet kitchen is complemented by a convenient butler's pantry, providing additional storage and serving space for effortless entertaining. The luxurious primary suite offers a spa-inspired zero-entry shower, while the laundry room includes an undermount sink for added everyday convenience. Designer finishes and carefully selected upgrades enhance every space, making this exceptional home the perfect blend of luxury and low-maintenance living in one of the area's premier active-adult communities.
Getting Around
 Car-Dependent
 Minimal Transit
 Somewhat Bikeable
Schools
Construction
Condition
- New construction: Yes
- Year built: 2026
Materials
- Foundation: Slab
- Roof: Shingle
- Construction materials: Batts Insulation,Blown-In Insulation,HardiPlank Type,Shake Siding,Stone
Notable Dates
- Major remodel year: 2026
Other
- Builder name: Toll Brothers
Type & Style
- Home type: SingleFamily
- Architectural style: Craftsman, Traditional
- Property subType: Single Family Residence,Residential
Interior
Appliances
- Appliances included: Dishwasher,Disposal,Gas Cooktop,Range Hood,Stainless Steel Appliance(s),Tankless Water Heater,Vented Exhaust Fan,Oven
- Laundry features: Laundry Room,Main Level
Bedrooms & Bathrooms
- Bedrooms: 2
- Bathrooms: 2
- Full bathrooms: 2
Features
- Bathtub/Shower Combination,Pantry,Eat-in Kitchen,High Ceilings,Kitchen Island,Master Downstairs,Quartz Counters,Smart Thermostat,Smooth Ceilings,Walk-In Closet(s),Walk-In Shower,Water Closet
- Window features: Screens
- Flooring: Carpet,Vinyl,Tile
- Number of fireplaces: 1
- Fireplace features: Great Room
- Fireplace: Yes
- Finished area below ground: 0
- Finished area above ground: 1,680
- Common walls with other units/homes: No Common Walls
Heating & Cooling
- Heating features: None
- Cooling features: Central Air
Interior Area
- Total structure area: 1,680
- Total interior livable area: 1,680 sqft
Property
Details
- Parcel number: 173209250020000 0513102
- Zoning: R-10
- Special condition: Standard
Features
- Levels: One
- Stories: 1
- Pool features: Community
- Patio & porch: Covered,Patio
- Has view: Yes
Lot
- Lot size: 6,098 sqft
- Features: Level
Parking
- Total spaces: 4
- Parking features: Attached,Garage Faces Front
- Has garage: Yes
- Attached garage spaces: 2
- Covered spaces: 2
- Has uncovered spaces: Yes
- Uncovered spaces: 2