


178 Bellview Rd, Taft, TN, 38488
About This Home
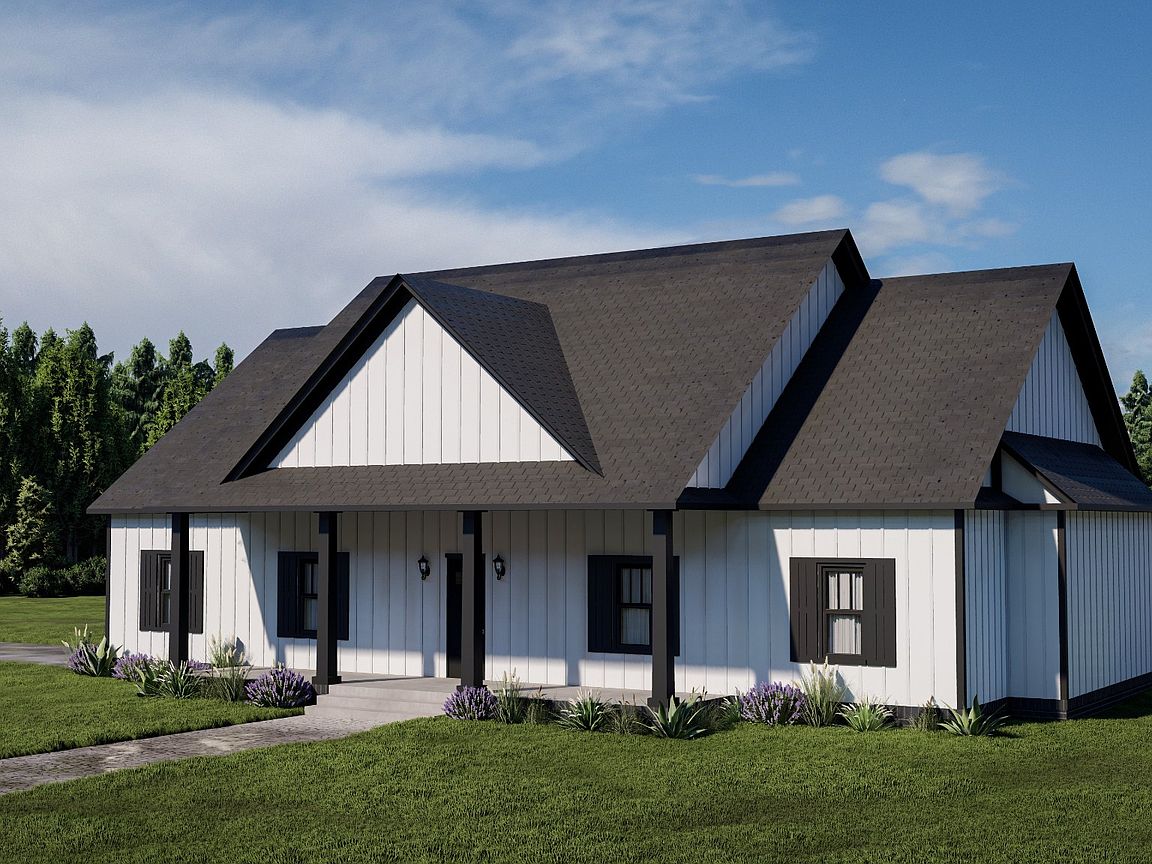
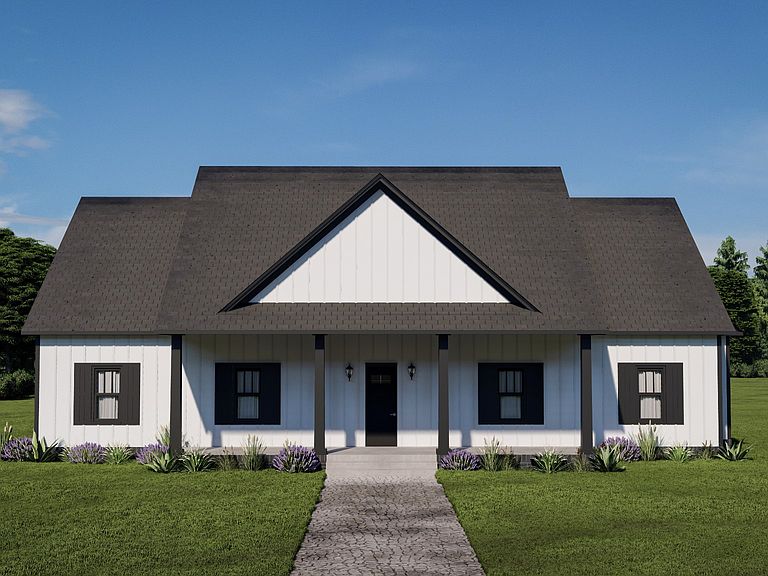
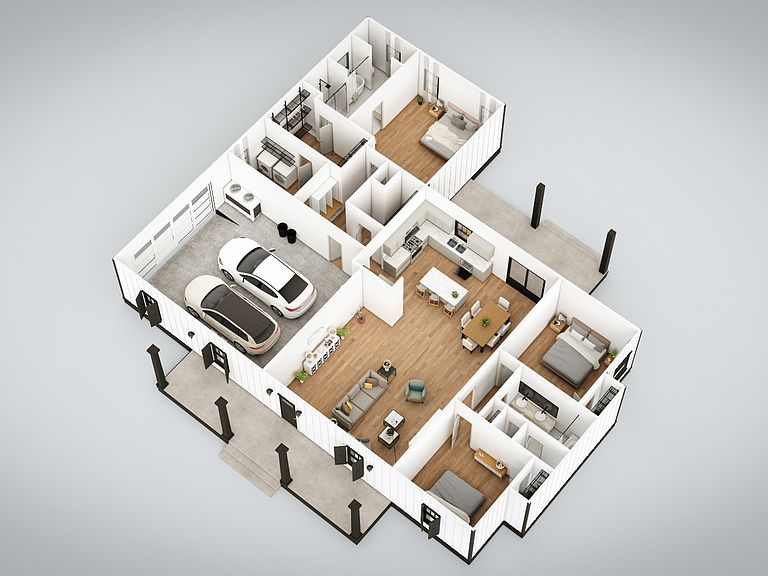
Country Living on this 1.37 acre tract of land in Southern Lincoln County. Construction has started! The 2,000 sq ft home features both a front porch (244 sq ft) and back porch (238 sq ft.) This home will delight your entire family with its vaulted ceiling over the open-concept family room, kitchen and dining area, walk-in pantry. All cabinets in the house have soft close doors and drawers. Stainless steel freestanding, vented hood over stove. Three bedrooms, and two full baths, both featuring double-sink vanities (bathtub and separate shower in master bath). 9' ceilings throughout. A nice addition to this home is the 564 sq ft, two-car garage. There are areas suitable for a vegetable garden and fruit trees. Weather permitting, projected completion is Valentine's Day 2027. NOTE: the graphic renderings will give you an approximate idea as to what the finished home will look like, inside and out. Furnishings and some decorative details are to be viewed only as the graphic designer's creativity. Some basic protective restrictions apply: no animals to be raised for commercial purposes, no swine. no dog kennels. Listing agent is related to a member of Kori Homes.
Getting Around
 Car-Dependent
 Very Limited Transit
 Somewhat Bikeable
Schools
Construction
Condition
- New construction: Yes
- Year built: 2027
Materials
- Construction materials: Brick
Type & Style
- Home type: SingleFamily
- Property subType: Single Family Residence,Residential
Interior
Appliances
- Appliances included: Oven,Range,Dishwasher
Basement
- Basement: None
Bedroom1
- Features: Suite
- Level: Suite
- Area: 255
- Dimensions: 15x17
Bedroom2
- Features: Walk-In Closet(s)
- Level: Walk-In Closet(s)
- Area: 169
- Dimensions: 13x13
Bedroom3
- Features: Walk-In Closet(s)
- Level: Walk-In Closet(s)
- Area: 156
- Dimensions: 13x12
Bedrooms & Bathrooms
- Bedrooms: 3
- Bathrooms: 2
- Full bathrooms: 2
- Main level bedrooms: 3
Dining Room
- Features: Combination
- Level: Combination
- Area: 150
- Dimensions: 15x10
Features
- Kitchen Island
- Flooring: Carpet,Laminate,Tile
- Finished area above ground: 2,003
Heating & Cooling
- Heating features: Central
- Cooling features: Central Air
Interior Area
- Total structure area: 2,003
- Total interior livable area: 2,003 sqft
Kitchen
- Area: 180
- Dimensions: 15x12
Living Room
- Features: Great Room
- Level: Great Room
- Area: 399
- Dimensions: 21x19
Master Bathroom
- Features: Double Vanity
- Level: Double Vanity
Property
Details
- Special condition: Standard
Features
- Levels: One
- Stories: 1
- Topography of land: Cleared,Level
Lot
- Lot size: 1.37 Acres
- Features: Cleared,Level
Parking
- Total spaces: 2
- Parking features: Garage Faces Side
- Has garage: Yes
- Attached garage spaces: 2
- Covered spaces: 2