




201 E 28th Street #16AB, New York, NY, 10027
About This Home
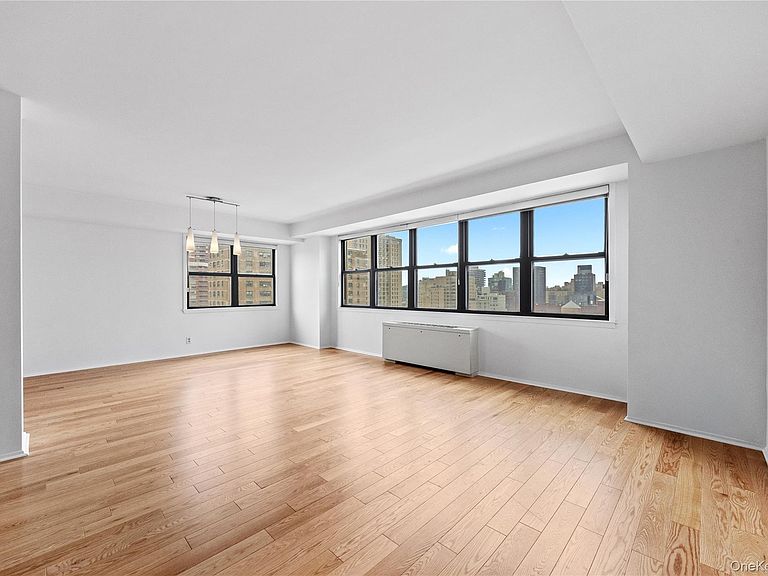
Shown by appointment only. Perched on the 16th floor of Chesapeake House, this expansive four-bedroom, three-bath residence offers a rare combination of scale, light, and flexibility in the heart of Kips Bay — move in as is or reimagine it with the included alternate floor plan. A private foyer and gallery hall link oversized living and dining rooms to the bedroom wing. Newly refinished wide-plank oak floors underfoot, angled ceiling details overhead, and a striking run of windows on two exposures frame open, sun-filled skyline views to the north and west. The windowed galley kitchen features cherry wood cabinetry, granite counters, a gas cooktop, double wall oven, and stainless appliances, with a butler's pantry for extra prep and storage. A gallery-like office/library with built-in shelving adds a flexible bonus room providing a configuration rarely found in Manhattan. Four generously sized bedrooms include a corner primary suite with two exposures, a walk-in closet, and an en-suite bath; second bedroom with its own en-suite bath; and two additional bedrooms sharing a third full bath, each with ample closet space. Each of the three bathrooms offers a distinct finish — travertine, hexagon tile, and wood-look tile. Built in 1964, Chesapeake House is a full-service, pet-friendly co-op with 24-hour concierge, a common roof deck, and bike room, moments from Kips Bay's restaurants, transit, and NYU Langone. A rare opportunity to secure an oversized, flexible layout in one of the neighborhood's most established buildings. Alternate Floor Plan: For buyers looking to enhance flow and functionality, an alternate floor plan shows the unit's potential: an expanded foyer with added closets, a reconfigured, enlarged kitchen with a dedicated breakfast room, and an enlarged fourth bedroom with its own closet — all while preserving the home's abundant storage. Some images have been virtually staged. Renderings/floor plans are conceptual and intended to illustrate potential layout options; any renovation would be subject to buyer's own design, contractor, and co-op board approval.
Getting Around
 Very Walkable
 Rider's Paradise
 Very Bikeable
Schools
Construction
Condition
- Year built: 1964
Materials
- Foundation: Other
- Construction materials: Other
Type & Style
- Home type: Cooperative
- Property subType: Stock Cooperative,Residential
Interior
Appliances
- Appliances included: Dishwasher,Range,Refrigerator
Bedrooms & Bathrooms
- Bedrooms: 4
- Bathrooms: 3
- Full bathrooms: 3
Features
- Built-in Features,Entrance Foyer,Pantry,Primary Bathroom
- Flooring: Carpet,Ceramic Tile,Hardwood
Heating & Cooling
- Heating features: Steam
- Cooling features: Central Air
Interior Area
- Total structure area: 2,412
- Total interior livable area: 2,412 sqft
Property
Details
- Special condition: None
Parking
- Parking features: Private
- Has garage: Yes
Climate Risk is Financial Risk
Every home has a financial story beyond the listing price. Below, you’ll see the climate risks that could affect this property — and in Bills & Affordability, how those risks may influence repairs, insurance, utilities, and long-term value.
Biggest Threats for This Home
- Heat Wave

- Cold Wave

- Earthquake

- Strong Wind

- Winter Weather

- Tsunami

How This Home’s Risks Compare
FEMA Declared Disasters in Kings County and New York
Understanding the Costs
Financial advisors generally recommend spending no more than 30% of your gross household income on housing costs. In practice, many households stretch to 35% or beyond — especially in high-cost markets.
Estimated Costs Today
| Monthly | Annual | |
|---|---|---|
| Mortgage | $9,096 | $109,152 |
| Home Insurance * | $1,023 | $12,276 |
| Property Taxes | $839 | $10,068 |
| Electricity | $398 | $4,783 |
| Total | $11,356 | $136,272 |
Income You'd Need if You Spent...
New York FAIR Plan Programs


How Costs Could Change Over Time
Climate risk is quickly impacting all of the major home ownership costs. Adjust the growth rates and percentage of income spent on housing below to see how your housing costs could change over the next 10 years — and what income you'd need to keep up.
Comparing Against the Market
Price Per Sq Ft
vs Other Active Listings
Avg $/sqft
vs Homes Sold Last Month
Median $/sqft
Current Market Trends
Median Price Per Square Foot
The median price per square foot of homes sold in this area each month. Compare this to this listing's price per square foot to gauge whether the home is priced in line with recent sales.
Historicals for This Listing
Zestimate History ($/sqft)
Price History
| Date | Event | Price |
|---|---|---|
| 2026-07-24 | Listed for sale | $1,799,000 |
 View on Zillow