

271 Scenic Acres Ln, Bonnots Mill, MO, 65016
About This Home
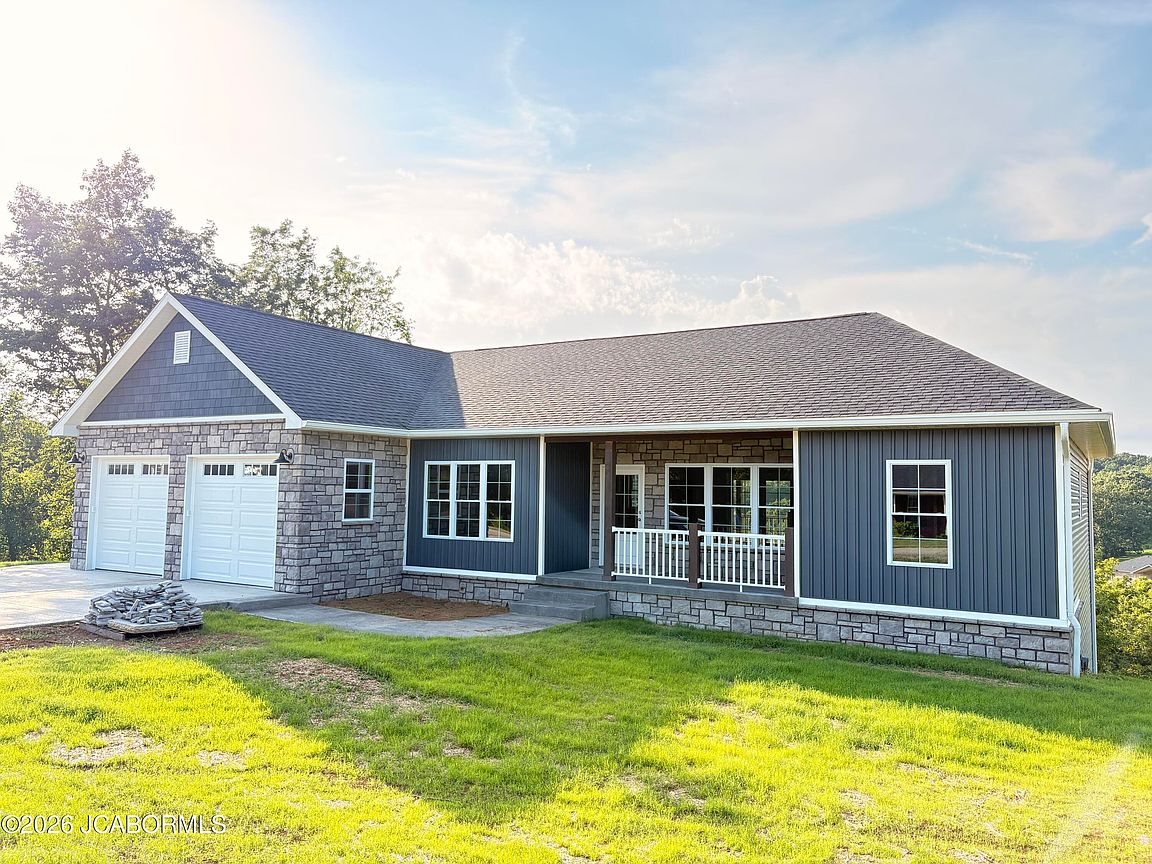
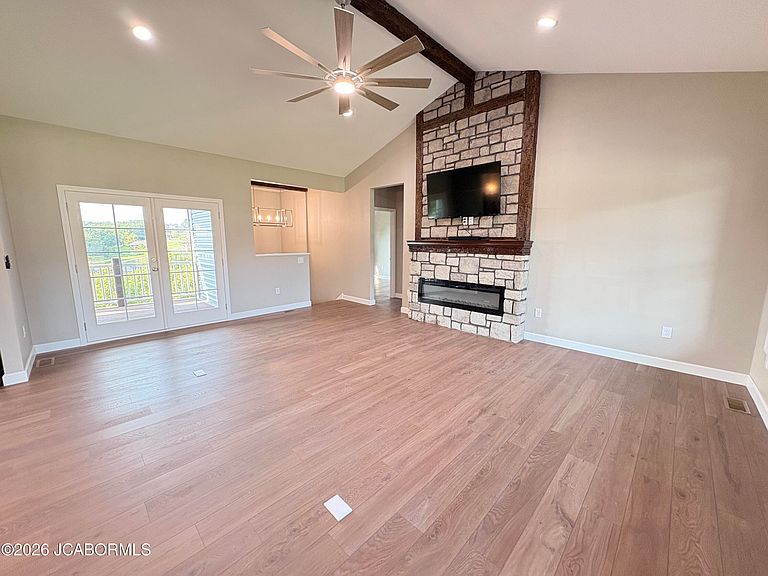
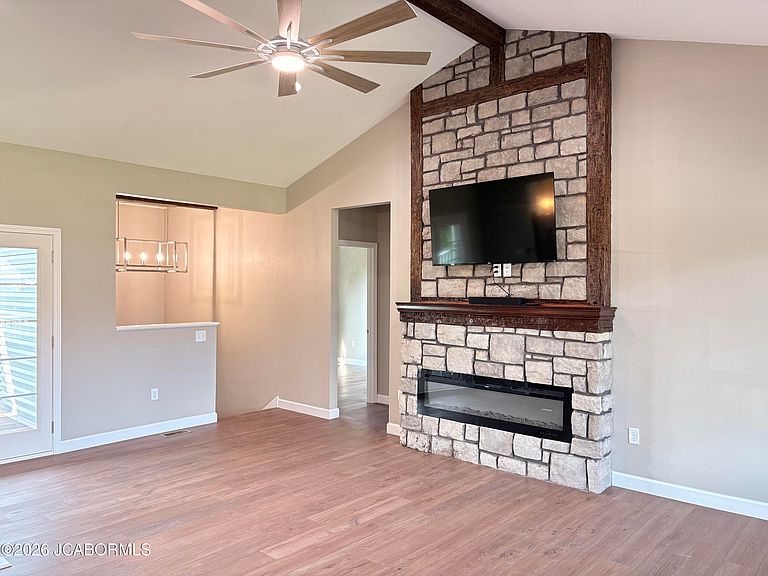
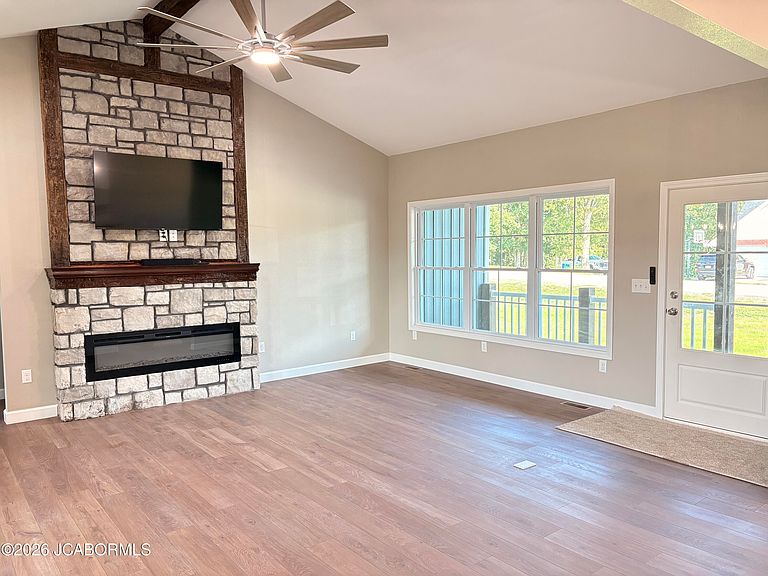
Spacious new construction with extras and attention to detail usually found only in a custom built home. A stone surround fireplace adds a warm touch to the generously sized living room which opens to a covered deck with an incredible view. Primary bedroom & bath offer a private retreat for necessary downtime but when it's time to entertain you'll find the perfect place downstairs in expansive family room complete with kitchen/bar and game room off to the side that provides quiet space but still connected to the fun. 4th bedroom & full bath + a third garage and finished storm shelter provides a secondary living space if desired, complete with covered patio & same spectacular view! Features include an Electric heat pump with propane backup, electric range with gas hookup available if preferred and other thoughtful extras to appreciate in this spectacular home.
Getting Around
 Car-Dependent
 Very Limited Transit
 Not Bike Friendly
Schools
Construction
Condition
- Property condition: New Construction
- New construction: Yes
- Year built: 2026
Materials
- Construction materials: Vinyl Siding,Brick
Other
- Builder name: Mantle Home Development
Type & Style
- Home type: SingleFamily
- Architectural style: Ranch
- Property subType: Single Family Residence
Interior
Appliances
- Appliances included: Range,Dishwasher,Disposal,Microwave,Refrigerator
Basement
- Has basement: Yes
- Basement: Walk-Out Access,Full
Bedroom2
- Level: Main
- Area: 129.375
- Dimensions: 11.5 x 11.25
Bedroom3
- Level: Main
- Area: 129.375
- Dimensions: 11.5 x 11.25
Bedroom4
- Level: Lower
- Area: 126.3125
- Dimensions: 11.75 x 10.75
Bedrooms & Bathrooms
- Bedrooms: 4
- Bathrooms: 3
- Full bathrooms: 3
Family Room
- Level: Lower
- Area: 405
- Dimensions: 27 x 15
Features
- Fireplace features: Electric
- Fireplace: Yes
- Finished area below ground: 900
- Finished area above ground: 1,700
Game Room
- Level: Lower
- Area: 100
- Dimensions: 10 x 10
Heating & Cooling
- Heating features: Heat Pump
- Cooling features: Central Air
Interior Area
- Total structure area: 2,600
- Total interior livable area: 2,600 sqft
Kitchen
- Level: Main
- Area: 163.125
- Dimensions: 14.5 x 11.25
Laundry
- Level: Main
- Area: 60.75
- Dimensions: 9 x 6.75
Living Room
- Level: Main
- Area: 320
- Dimensions: 20 x 16
Primary Bedroom
- Level: Main
- Area: 180
- Dimensions: 15 x 12
Property
Lot
- Lot size: 1 Acres
Parking
- Total spaces: 2
- Parking features: Garage
- Has garage: Yes
- Attached garage spaces: 2
- Covered spaces: 2