


2821 W 102nd St SW, Evergreen Park, IL, 60805
About This Home
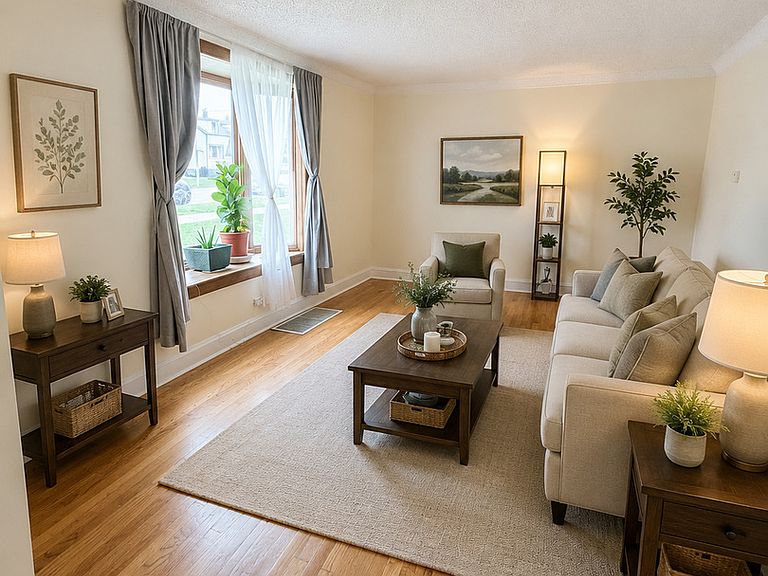
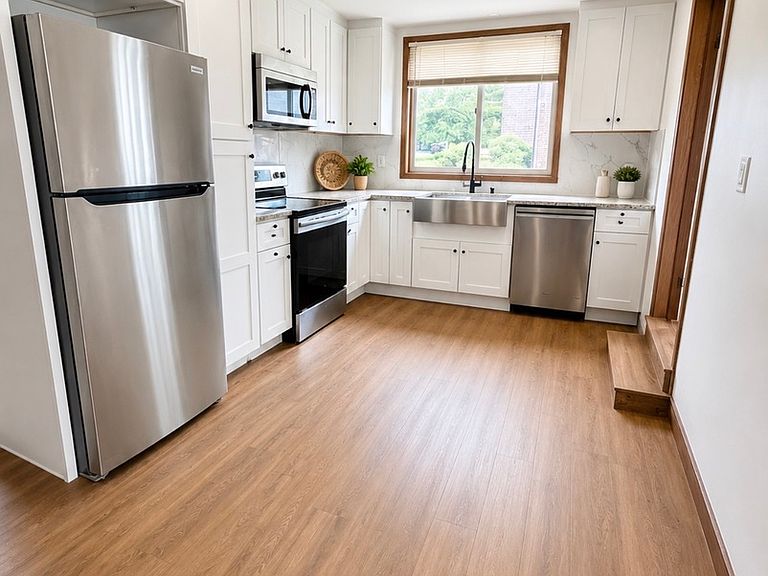
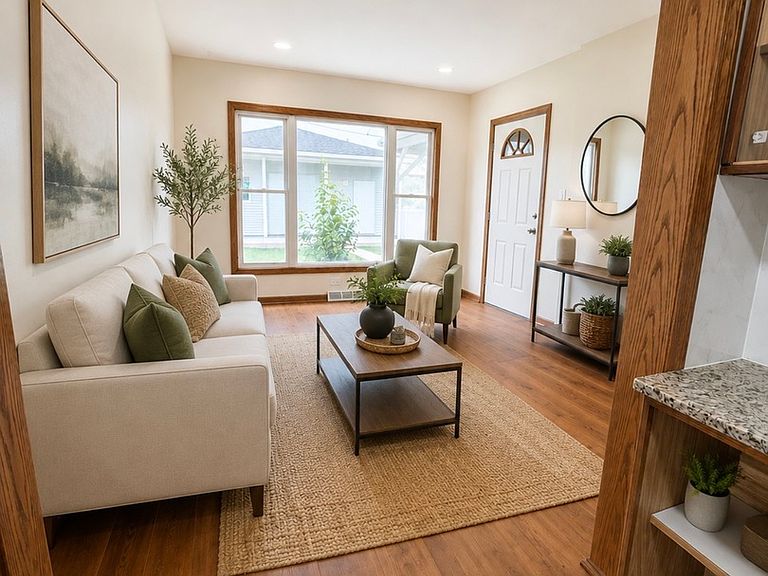
Welcomed to Evergreen Park -This spacious 4 bedroom 2 bath 3 car garage home offers an exceptional opportunity for homeowners and investors alike. Featuring nearly 2100 square feet of living space, this well maintained home combines generous room sizes with tasteful updates and endless potential to make it your own. The inviting main level offers bright living room, an updated eat in kitchen, flexible living space perfect for home office or potential 5th bedroom, convenient main floor laundry and a remodeled full bath. Upstairs you'll find four generously sized bedrooms and an additional full bath, providing plenty of room for today's lifestyle. The deck and fenced backyard is ideal for entertaining. This home is being sold as is and competitively priced.
Getting Around
 Somewhat Walkable
 Some Transit
 Bikeable
Schools
Construction
Condition
- Year built: 1938
Materials
- Construction materials: Vinyl Siding
Type & Style
- Home type: SingleFamily
- Architectural style: Colonial
- Property subType: Single Family Residence
Interior
Appliances
- Appliances included: Range,Refrigerator,Microwave
Basement
- Has basement: Yes
- Basement: Crawl Space
Bedroom2
- Level: Second
- Area: 144
- Dimensions: 12X12
Bedroom3
- Level: Second
- Area: 132
- Dimensions: 11X12
Bedroom4
- Level: Second
- Area: 132
- Dimensions: 11X12
Bedroom5
- Level: Main
- Area: 100
- Dimensions: 10X10
Bedrooms & Bathrooms
- Bedrooms: 5
- Bathrooms: 2
- Full bathrooms: 2
Bonus Room
- Level: Main
- Area: 144
- Dimensions: 12X12
Dining Room
- Level: Main
- Area: 144
- Dimensions: 12X12
Heating & Cooling
- Heating features: Natural Gas
- Cooling features: Central Air
Interior Area
- Total structure area: 0
- Total interior livable area: 2,100 sqft
Kitchen
- Level: Main
- Area: 100
- Dimensions: 10X10
Laundry
- Level: Lower
- Area: 100
- Dimensions: 10X10
Living Room
- Level: Main
- Area: 144
- Dimensions: 12X12
Master Bedroom
- Level: Second
- Area: 169
- Dimensions: 13X13
Property
Accessibility
- Accessibility features: No Disability Access
Details
- Parcel number: 24123140610000
- Special condition: Standard
Features
- Stories: 2
Lot
- Lot size: 5,000 sqft
- Lot size dimensions: 40 x125
Parking
- Total spaces: 3
- Parking features: Yes,Attached,Detached,Garage
- Has garage: Yes
- Attached garage spaces: 3
- Covered spaces: 3