


134 Wildflower Ridge Rd Lot 97, Dallas, GA, 30157
About This Home
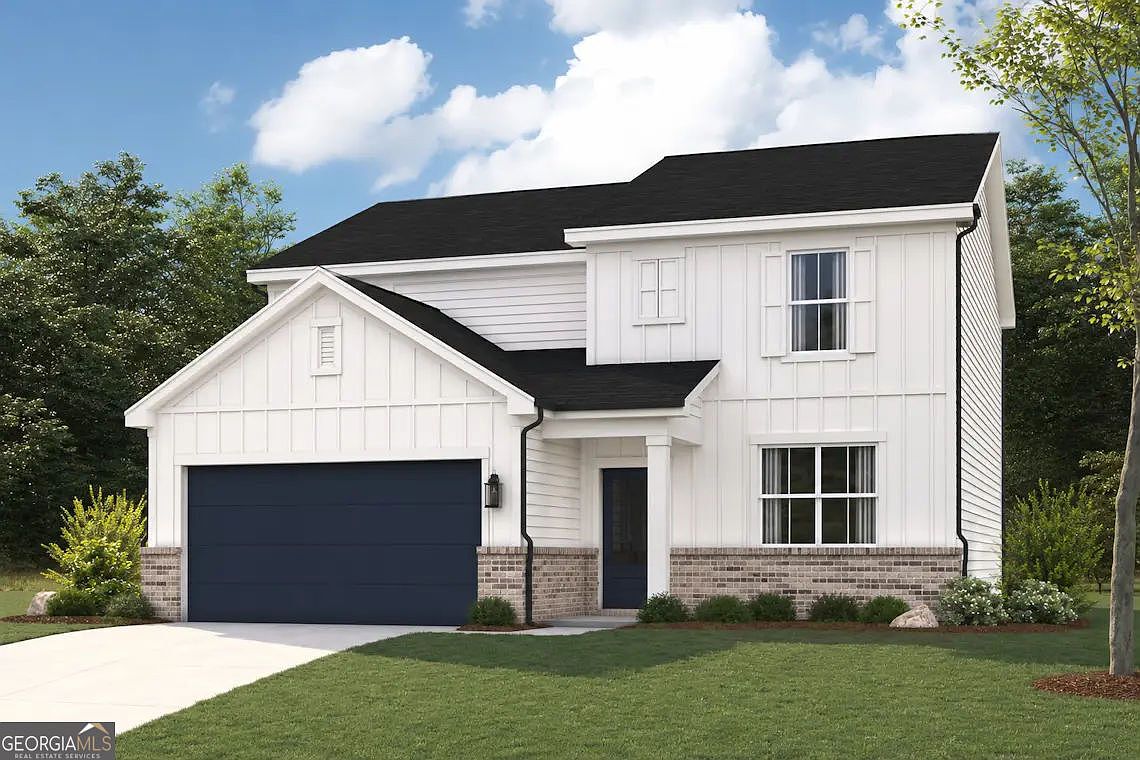
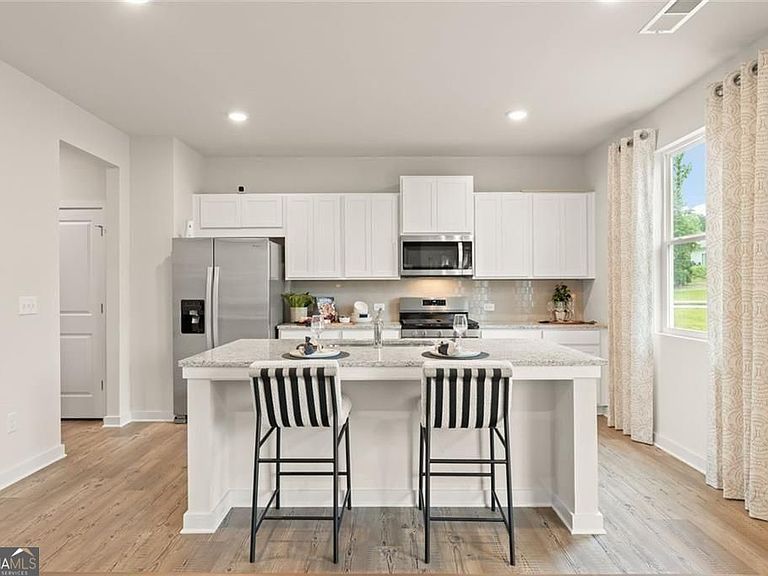
The Greenfield at Hawthorne Reserve is a beautiful two-story home that effortlessly blends comfort and style. The open floorplan creates an inviting flow, starting with a spacious kitchen and dining area complete with a walk-in pantry, and leading into the bright great room-where you can add an optional fireplace to create the perfect ambiance. The main level also features a welcoming foyer, a versatile study that can be converted into an optional bedroom with full bathroom. Upstairs, you'll find a cozy loft area, perfect for unwinding, along with spacious secondary bedrooms and a thoughtfully designed laundry room. The expansive primary suite is your personal retreat, featuring a private bath and a generous walk-in closet. With every thoughtful detail, The Greenfield is the perfect place to call home!
Getting Around
 Car-Dependent
 Very Limited Transit
 Somewhat Bikeable
Schools
Construction
Condition
- Property condition: New Construction
- New construction: Yes
- Year built: 2026
Materials
- Foundation: Slab
- Roof: Composition
- Construction materials: Brick
Type & Style
- Home type: SingleFamily
- Architectural style: Traditional
- Property subType: Single Family Residence
Interior
Appliances
- Appliances included: Dishwasher,Microwave,Disposal,Gas Water Heater
- Laundry features: Upper Level
Basement
- Basement: None
Bedrooms & Bathrooms
- Bedrooms: 4
- Bathrooms: 3
- Full bathrooms: 3
- Main level bathrooms: 1
- Main level bedrooms: 1
Dining Room
- Features: Dining Rm/Living Rm Combo
Features
- Double Vanity,Other,Walk-In Closet(s)
- Window features: Double Pane Windows
- Flooring: Carpet,Hardwood
- Number of fireplaces: 1
- Fireplace features: Factory Built,Family Room
- Fireplace: Yes
- Finished area below ground: 0
- Finished area above ground: 2,410
- Common walls with other units/homes: No Common Walls
Heating & Cooling
- Heating features: Central,Natural Gas,Zoned
- Cooling features: Electric,Central Air
Interior Area
- Total structure area: 2,410
- Total interior livable area: 2,410 sqft
Kitchen
- Features: Solid Surface Counters
Property
Details
- Parcel number: 88077
- Special condition: As Is
Features
- Levels: Two
- Stories: 2
- Patio & porch: Patio
Lot
- Lot size: 0.28 Acres
- Features: Other
Parking
- Total spaces: 2
- Parking features: Garage
- Has garage: Yes