




817-19 Egania St, New Orleans, LA, 70117
About This Home
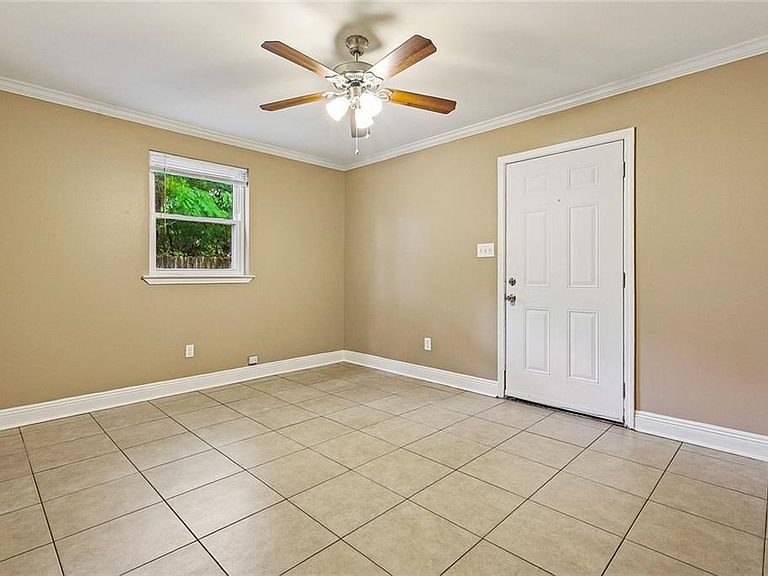
Welcome to this expansive 2-story double offering unbeatable space, classic style, and incredible flexibility in the historic Holy Cross district. Spanning 2,940 total square feet, this property features 6 bedrooms and 3 baths (3 bedroom, 1.5 bathroom layout on each side), making it an ideal setup for an owner-occupant looking to supplement their mortgage, or an investor seeking a turnkey, double-income property with rental income of up to $3762 per month! Inside, both units combine modern convenience with refined interior accents. Each side boasts a large kitchen equipped with updated appliances and lots of cabinet and counter space for storage and cooking. Throughout the residence, you will find elegant crown molding, stylish recessed lighting, and ceiling fans to keep the space comfortable year-round. Energy-efficient double-paned windows keep utility costs low and noise to a minimum, while dedicated in-unit washer and dryer hookups offer maximum day-to-day convenience. The parking situation is a rare find, with each unit having its own private, dedicated driveway, avoiding street parking or tandem blocking. There are also separate meters for electric and water. Conveniently located, this property sits just blocks from the levee and Mississippi River and is minutes from downtown New Orleans. Whether you're growing your real estate portfolio or looking for your next home with built-in income, this Holy Cross gem offers an outstanding opportunity in a prime, accessible neighborhood. Open House this Saturday, Aug 8th from 11am-1pm. Visit both Open Houses at 817-19 Egania St. and 801 St. Maurice Ave, and be entered in a drawing to win a $50 gift card!
Getting Around
 Car-Dependent
 Some Transit
 Bikeable
Schools
Construction
Condition
- Property condition: Very Good Condition
- Year built: 1960
Materials
- Foundation: Slab
- Roof: Shingle
- Construction materials: Brick
Type & Style
- Home type: SingleFamily
- Architectural style: Other
- Property subType: Single Family Residence
Interior
Appliances
- Appliances included: Microwave,Oven,Range
- Laundry features: Washer Hookup,Dryer Hookup
Bedroom
- Level: Second
- Dimensions: 14 x 10.10
Bedroom
- Level: Second
- Dimensions: 11.6 x 11
Bedroom
- Level: Second
- Dimensions: 10.5 x 9.8
Bedroom
- Level: Second
- Dimensions: 14 x 10.10
Bedroom
- Level: Second
- Dimensions: 11.6 x 11
Bedroom
- Level: Second
- Dimensions: 10.5 x 9.8
Bedrooms & Bathrooms
- Bedrooms: 6
- Bathrooms: 4
- Full bathrooms: 2
- 1/2 bathrooms: 2
Den
- Level: First
- Dimensions: 13.12 x 11.11
Features
- Ceiling Fan(s)
- Window features: Screens
- Fireplace features: None
Heating & Cooling
- Heating features: Central,Multiple Heating Units
- Cooling features: Central Air,2 Units
Interior Area
- Total structure area: 2,940
- Total interior livable area: 2,940 sqft
Kitchen
- Level: First
- Dimensions: 13.11 x 13.6
Living Room
- Level: First
- Dimensions: 13.12 x 11
Property
Details
- Parcel number: 39W111507
- Special condition: None
Features
- Levels: Two
- Stories: 2
- Exterior features: Fence
Lot
- Lot size: 5,013 sqft
- Features: City Lot,Rectangular Lot
- Lot size dimensions: 60/12 x 90/53/37
Parking
- Parking features: Driveway
- Has uncovered spaces: Yes