


11 Halbrook Ln, Benton, KY, 42025
2beds
2baths
1,536sqft
$359,900
$234price/sqft
$2,607/moest. monthly cost
$104,280/yrincome needed
About This Home
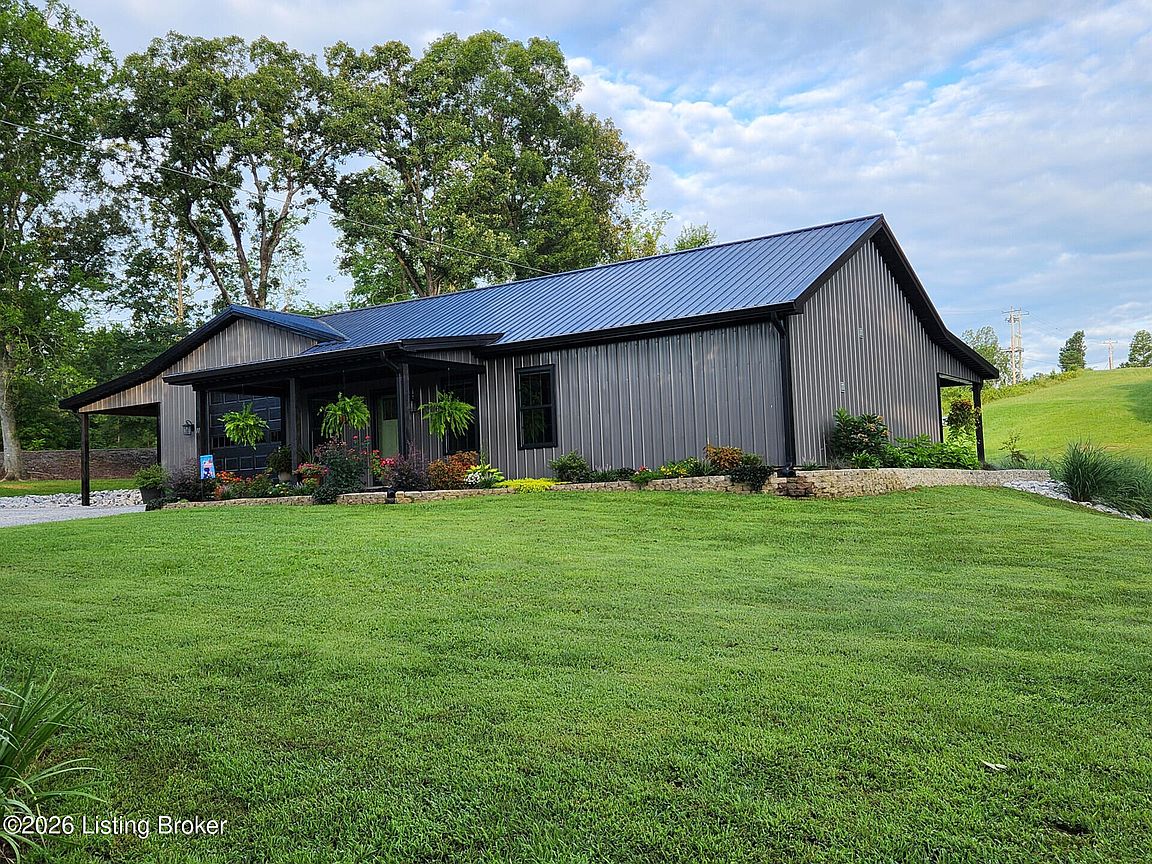
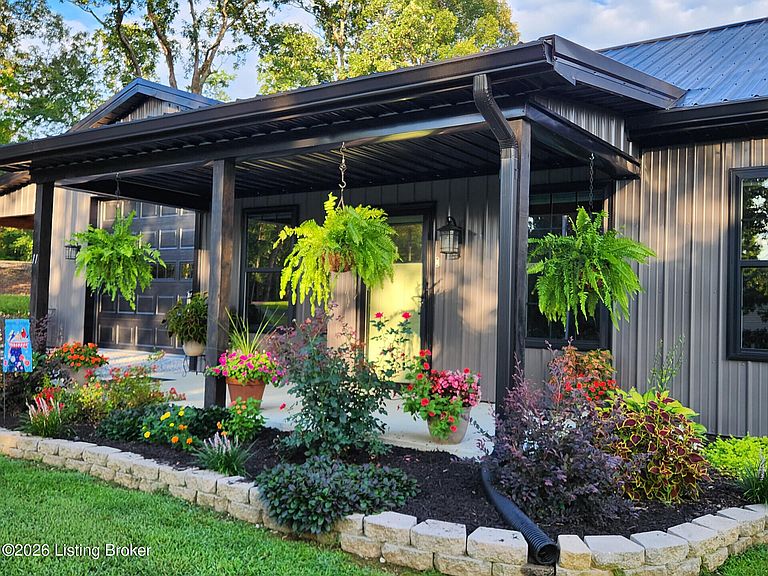
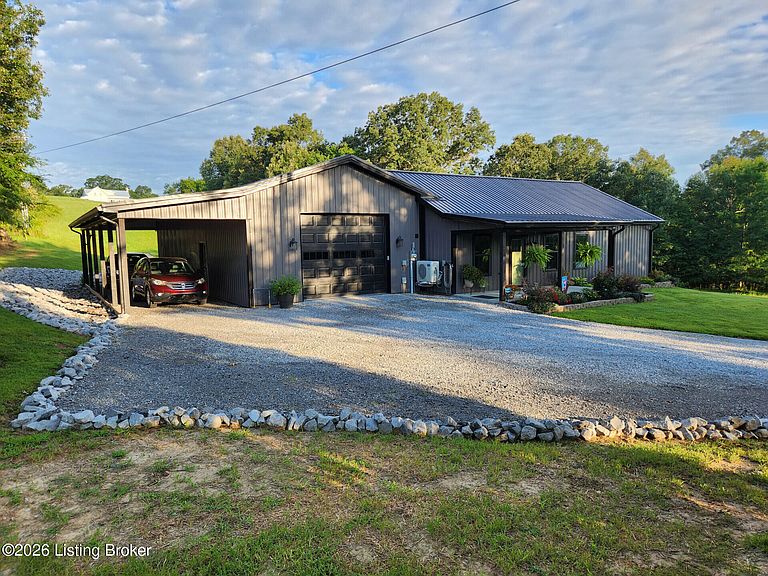
Custom-built in 2025 with engineered plans exceeding typical barndominium standards, this energy-efficient smart home is just a golf cart ride from Kentucky Lake in a premier lake community with deeded lake access and potential dock sites (per TVA guidelines). Designed for one-level living with quality finishes throughout, it features a gourmet kitchen, spa-inspired primary suite, storm shelter, Generac whole-house generator, security system, Govee lighting, fiber internet, whole-house water filtration, RV hookup, oversized 24x50 garage plus 12x50 carport, and covered front/rear porches. Built with superior insulation, a 40-year roof, all new mechanicals, and premium upgrades throughout.
Getting Around
0
 Car-Dependent
0
 Very Limited Transit
13
 Somewhat Bikeable
Schools
6/10
8/10
7/10
Construction
Condition
- Year built: 2025
Materials
- Foundation: Slab
- Roof: Metal
- Construction materials: Wood Frame,Aluminum Siding
Type & Style
- Home type: SingleFamily
- Architectural style: Ranch
- Property subType: Single Family Residence
Interior
Basement
- Basement: None
Bedroom
- Level: First
- Area: 360
- Dimensions: 15.00 x 24.00
Bedrooms & Bathrooms
- Bedrooms: 2
- Bathrooms: 2
- Full bathrooms: 2
Features
- Finished area below ground: 0
- Finished area above ground: 1,536
Heating & Cooling
- Heating features: MiniSplit/Ductless,Electric,Natural Gas
- Cooling features: Ductless
Interior Area
- Total structure area: 1,536
- Total interior livable area: 1,536 sqft
Kitchen
- Level: First
- Area: 300
- Dimensions: 20.00 x 15.00
Laundry
- Level: First
Living Room
- Level: First
- Area: 320
- Dimensions: 20.00 x 16.00
Office
- Level: First
- Area: 72
- Dimensions: 9.00 x 8.00
Primary Bathroom
- Level: First
- Area: 96
- Dimensions: 12.00 x 8.00
Primary Bedroom
- Level: First
- Area: 156
- Dimensions: 12.00 x 13.00
Property
Details
- Parcel number: 700000024.
Features
- Stories: 1
Lot
- Lot size: 0.73 Acres
- Features: Corner Lot
Parking
- Total spaces: 3
- Parking features: Attached
- Has garage: Yes
- Attached garage spaces: 3
- Covered spaces: 3