



5729 Beefalo St, Laredo, TX, 78046
About This Home
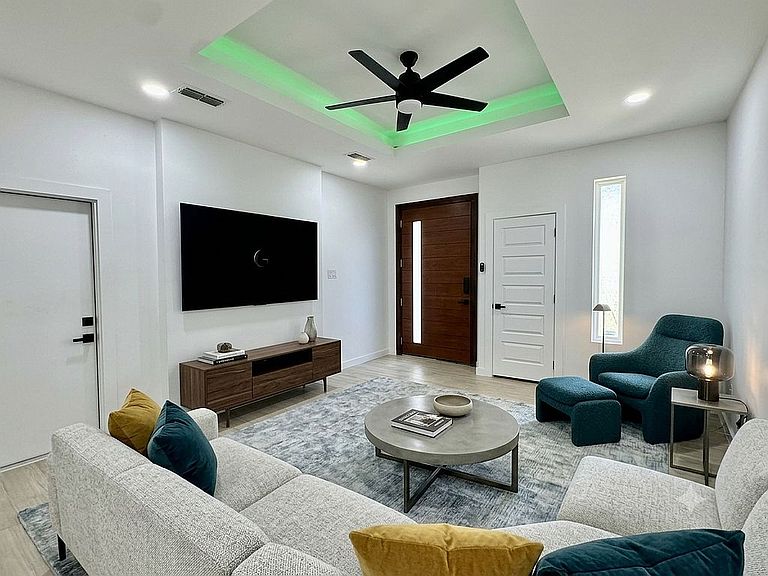
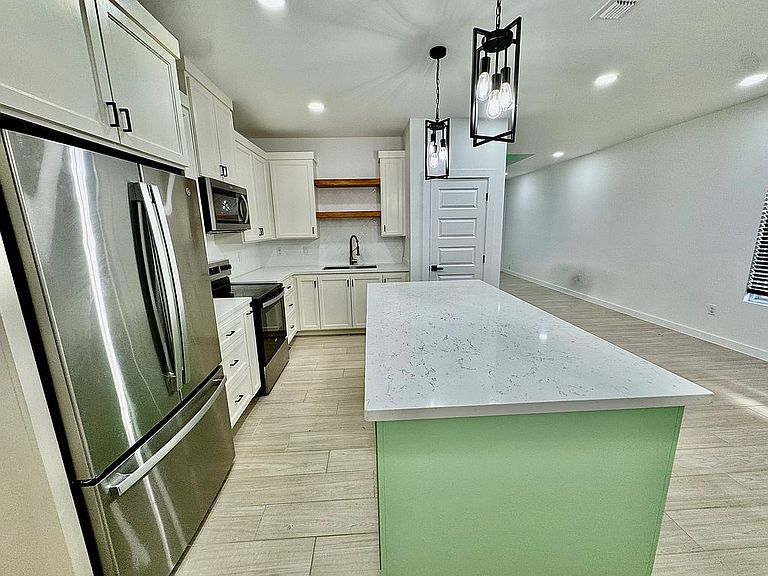
Welcome to **5729 Beefalo Ln, Laredo, TX 78046**—a beautiful, newly built home offering modern style, quality craftsmanship, and everyday comfort. Built in **2024**, this **3-bedroom, 2-bathroom** home features **1,535 square feet** of thoughtfully designed living space on a **4,608-square-foot lot**. The open-concept floor plan creates a seamless flow between the living, dining, and kitchen areas, making it perfect for both entertaining and daily living. The spacious kitchen offers modern finishes, ample cabinet space, and a functional layout that overlooks the main living area. The primary suite provides a private retreat with an en-suite bathroom and generous closet space, while the additional bedrooms are ideal for family, guests, or a home office. Enjoy the benefits of owning a brand-new home with energy-efficient construction, contemporary finishes, and low-maintenance living. Located in a growing South Laredo neighborhood, this home is conveniently close to schools, shopping, dining, parks, and major roadways. **Owner Financing Available!** Purchase this home with **only 10% down** and **no bank qualifying**. This is an excellent opportunity for buyers seeking a simpler path to homeownership. For more information or to schedule a private showing, call or text **956-294-2501**.
Getting Around
 Car-Dependent
 Very Limited Transit
 Somewhat Bikeable
Schools
Construction
Condition
- Year built: 2024
Materials
- Foundation: Concrete
- Roof: Composition
Type & Style
- Home type: SingleFamily
Interior
Appliances
- Appliances included: Microwave,Range / Oven,Refrigerator
Basement
- Basement: None
Bedrooms & Bathrooms
- Bedrooms: 3
- Bathrooms: 2
- Full bathrooms: 2
Features
- Flooring: Tile
Heating & Cooling
- Heating features: Electric
- Cooling features: Central
Interior Area
- Total interior livable area: 1,535 sqft
Property
Details
- Parcel number: 810676
Features
- Exterior features: Stucco
- Has view: Yes
- View description: None
Lot
- Lot size: 4,617 sqft
Parking
- Total spaces: 2
- Parking features: Garage - Attached