




115 W Mitchell St, Humboldt, TN, 38343
About This Home
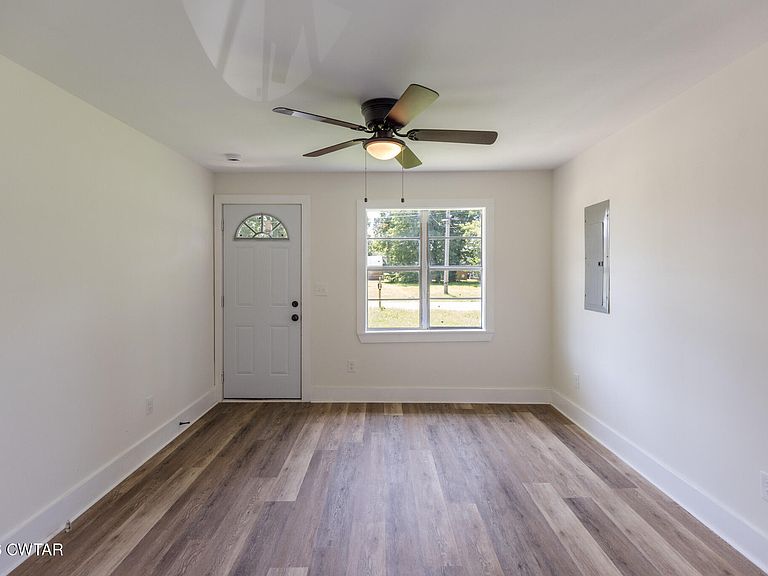
Freshly remodeled and conveniently located near downtown amenities, this move-in-ready home is packed with updates. Recent improvements include a new roof, new water heater, and three new mini-split systems, one in each bedroom and one in the living room. The remodeled kitchen features stainless steel appliances, including the stove, microwave, and dishwasher. The home also offers a spacious primary bedroom with a large walk-in closet, an updated bathroom with a tub/shower combination, a large pantry, dedicated laundry room, and a covered front porch. A lot of home and a lot of updates for under $100,000. This property may qualify for USDA-RD, FHA, VA, and conventional financing. Qualified buyers may be eligible for USDA-RD 100% financing and other available homebuyer assistance programs. Financing and program eligibility are subject to lender approval and current program guidelines.
Getting Around
 Car-Dependent
 Very Limited Transit
 Somewhat Bikeable
Schools
Construction
Condition
- Property condition: false
- Year built: 1951
Type & Style
- Home type: SingleFamily
- Property subType: Single Family Residence
Interior
Appliances
- Appliances included: Dishwasher,Electric Range,Electric Water Heater,Microwave
- Laundry features: Electric Dryer Hookup,Laundry Room,Main Level
Bathroom
- Level: Main
- Area: 40
- Dimensions: 5.0 x 8.0
Bedroom
- Level: Main
- Area: 88
- Dimensions: 8.0 x 11.0
Bedrooms & Bathrooms
- Bedrooms: 2
- Bathrooms: 1
- Full bathrooms: 1
- Main level bathrooms: 1
- Main level bedrooms: 2
Dining Room
- Level: Main
- Area: 121
- Dimensions: 11.0 x 11.0
Features
- Ceiling Fan(s),Pantry,Walk-In Closet(s)
- Flooring: Luxury Vinyl
Heating & Cooling
- Heating features: Other
- Cooling features: Ceiling Fan(s),Ductless
Interior Area
- Total interior livable area: 925 sqft
Kitchen
- Level: Main
- Area: 121
- Dimensions: 11.0 x 11.0
Living Room
- Level: Main
- Area: 121
- Dimensions: 11.0 x 11.0
Master Bedroom
- Level: Main
- Area: 88
- Dimensions: 8.0 x 11.0
Property
Details
- Parcel number: 170A L 035.00
- Special condition: Standard
Features
- Levels: One
- Patio & porch: Covered,Front Porch
Lot
- Lot size: 5,250 sqft
- Features: Level
- Lot size dimensions: 50 x 105
Parking
- Total spaces: 1