


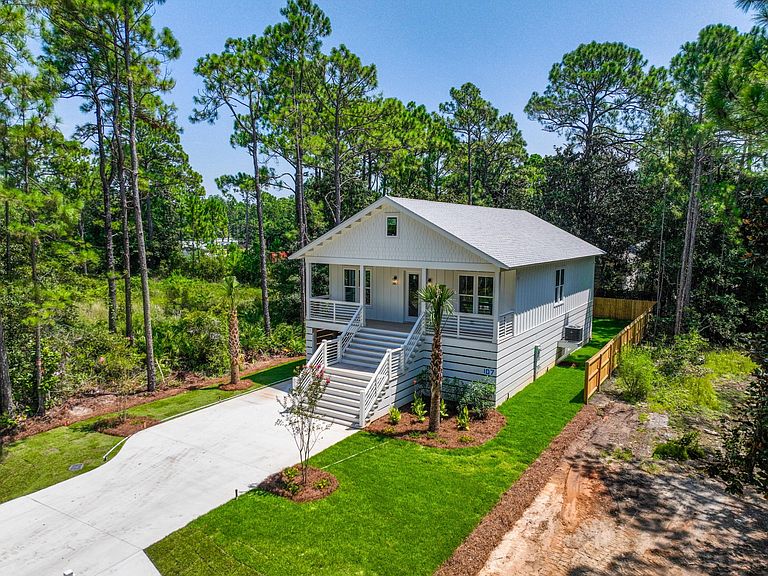
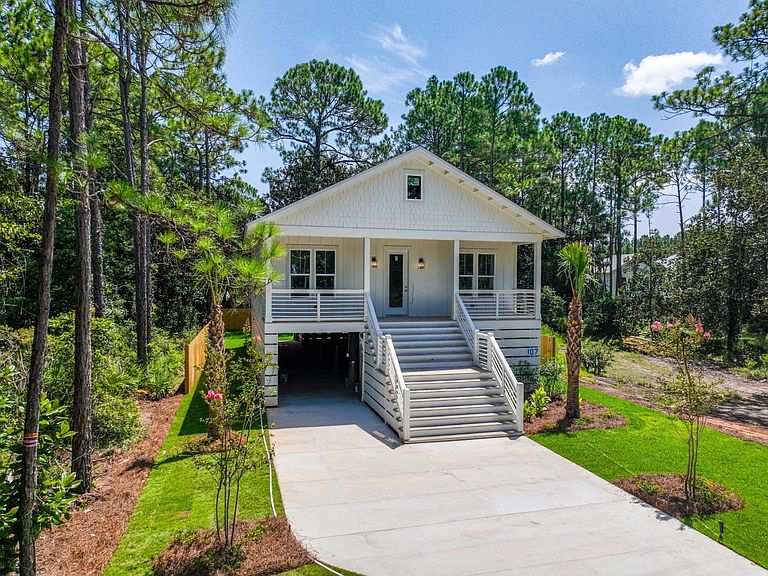

107 Eddy Ln, Santa Rosa Beach, FL, 32459
About This Home
Discover this newly built home on Eddy Ln in Santa Rosa Beach, offering a quiet setting with easy access to the area's most desirable destinations. Designed with comfort and functionality in mind, the home features a bright, open layout that flows seamlessly for both relaxing and entertaining. The welcoming front porch adds charm, while the interior is filled with natural light throughout. Located just minutes from Blue Mountain Beach and the bay, this property provides the ideal balance of privacy and convenience. A great opportunity for a full-time residence, vacation home, or investment in a growing area. Home is currently under construction. Images shown in the listing are from a previous build. Please use caution when visiting. Contact listing agent Robby Greenway 678-392-7994 with any questions.
Getting Around
 Car-Dependent
 Very Limited Transit
 Somewhat Bikeable
Schools
Construction
Condition
- Property condition: Under Construction
- Year built: 2026
Materials
- Foundation: Pillar/Post/Pier
- Roof: Shake,Roof Pitched
- Construction materials: Siding CmntFbrHrdBrd
Type & Style
- Home type: SingleFamily
- Architectural style: Beach House
- Property subType: Single Family Residence
Interior
Appliances
- Appliances included: Cooktop,Disposal,Microwave,Range Hood,Refrigerator
- Laundry features: Washer/Dryer Hookup
Bedroom
- Level: First
- Area: 1
- Dimensions: 1 x 1
Bedroom
- Level: First
- Area: 1
- Dimensions: 1 x 1
Bedrooms & Bathrooms
- Bedrooms: 3
- Bathrooms: 2
- Full bathrooms: 2
Family Room
- Level: First
- Area: 1
- Dimensions: 1 x 1
Features
- Breakfast Bar,Kitchen Island,Recessed Lighting,Newly Painted,Owner's Closet,Shelving
- Window features: Double Pane Windows
- Flooring: Tile,Vinyl
- Attic: Pull Down Stairs
- Common walls with other units/homes: No Common Walls
Heating & Cooling
- Heating features: Heat Pump,Central
- Cooling features: Central Air,Ceiling Fan(s)
Interior Area
- Total structure area: 1,568
- Total interior livable area: 1,568 sqft
Master Bedroom
- Level: First
- Area: 1
- Dimensions: 1 x 1
Other
- Level: First
- Area: 1
- Dimensions: 1 x 1
Property
Details
- Parcel number: 222S20331200070140
- Zoning description: Resid Single Family
Features
- Stories: 1
Lot
- Lot size: 6,098 sqft
- Features: Cleared,Level,Storm Sewer,Survey Available,Within 1/2 Mile to Water
- Lot size dimensions: 50 x 125
Parking
- Parking features: Garage Door Opener,Boat,Garage
- Has garage: Yes