

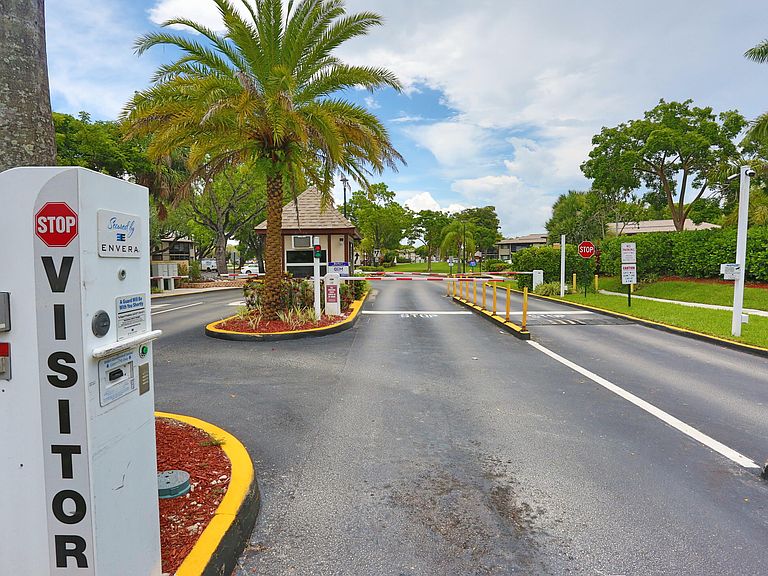


9968 N Belfort Circle, Fort Lauderdale, FL, 33321
About This Home
Step into this incredibly charming, first-floor corner unit that lives just like a private villa, with convenient parking right outside your door. The interior features an open floor plan with tile throughout, a large, screened-in patio equipped with a full-size washer and dryer. Beyond the unit, you will fall in love with the spectacular community amenities. The clubhouse is the heart of the action, offering activities all day long, seven days a week, alongside lively weekend shows and dances. Enjoy access to two pools and two jacuzzis (including indoor options for both). With over 100 clubs catering to every hobby and a convenient courtesy bus to nearby destinations, this community offers an unmatched lifestyle. Renting is permitted if desired. Please call with any questions
Getting Around
 Car-Dependent
 Some Transit
 Bikeable
Schools
Construction
Condition
- Property condition: Resale
- Year built: 1986
Materials
- Roof: Other
- Construction materials: Block
Type & Style
- Home type: Condo
- Property subType: Condominium
Interior
Appliances
- Appliances included: Dryer,Dishwasher,Electric Range,Disposal,Washer
- Laundry features: Laundry Closet,Main Level,Washer Dryer Install Allowed
Bedrooms & Bathrooms
- Bedrooms: 2
- Bathrooms: 2
- Full bathrooms: 2
- Main level bathrooms: 2
- Main level bedrooms: 1
Features
- Living/Dining Room,Main Level Primary,Tub Shower,Walk-In Closet(s)
- Window features: Blinds
- Flooring: Ceramic Tile
Heating & Cooling
- Heating features: Central,Electric
- Cooling features: Central Air,Ceiling Fan(s),Electric
Interior Area
- Total structure area: 827
- Total interior livable area: 827 sqft
Property
Accessibility
- Accessibility features: None
Details
- Parcel number: 494105aj0120
- Zoning: R-3
- Special condition: Standard,Listed As-Is
Features
- Levels: One
- Stories: 1
- Entry location: First Floor Entry,Handicap Accessible,Walk-In
- Pool features: Association
- Patio & porch: Screened,Balcony
- Exterior features: Balcony,Outdoor Living Area
- Has view: Yes
- View description: Garden
Parking
- Total spaces: 2
- Parking features: Assigned,Guest
- Uncovered spaces: 2