



4895 Webbs Camp Rd, Walling, TN, 38587
About This Home
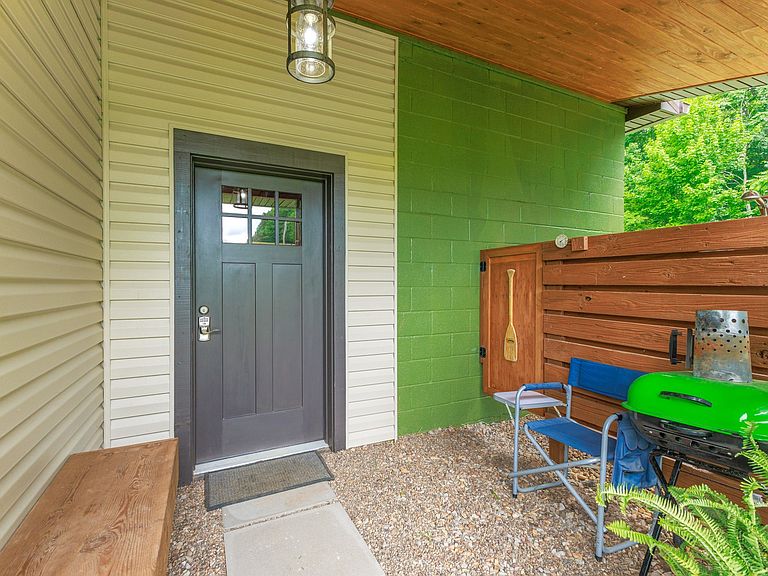
Charming Remodeled Home on 1 Acre Near Rock Island State Park & Horseshoe Bend Marina! Whether you’re looking for a full-time residence, a weekend getaway, or the perfect place to keep your boat, this beautifully remodeled 1-bedroom home checks all the boxes. Situated on a peaceful 1-acre lot, this property offers comfort, convenience, and easy access to some of Tennessee’s best outdoor recreation. The 1 bedroom has plenty of room for 2 beds and the bunk room gives more sleeping accommodations. The property features a spacious 20x30 garage/shop with wood burning furnace that’s ideal for boat storage, a workshop, or additional storage space. Boaters and RV owners will appreciate the 50-amp RV hookup with sewer hook up, while the outdoor shower makes it easy to rinse off after a day on the water before heading inside.Located just 1/2 mile from Horseshoe Bend Marina and public boat ramp and only minutes from Rock Island State Park, you’ll enjoy quick access to boating, fishing, kayaking, hiking, and all the natural beauty the area has to offer. Looking for even more space? An additional 4.11 adjoining acres(MLS 3306092) are also available for $99,900. This unrestricted parcel already has a 4-bedroom approved perk site, making it an excellent opportunity to build your dream home, guest house, or investment property. Whether you’re searching for a cozy home, a vacation retreat, or a basecamp for all your outdoor adventures, this unique property offers endless possibilities in a highly desirable location.
Getting Around
 Car-Dependent
 Very Limited Transit
 Not Bike Friendly
Schools
Construction
Condition
- Year built: 1984
Materials
- Roof: Metal
Type & Style
- Home type: SingleFamily
- Property subType: Single Family Residence,Residential
Interior
Appliances
- Appliances included: Electric Oven,Range,Microwave,Refrigerator
Basement
- Basement: None
Bedroom1
- Area: 200
- Dimensions: 10x20
Bedrooms & Bathrooms
- Bedrooms: 1
- Bathrooms: 1
- Full bathrooms: 1
- Main level bedrooms: 1
Features
- Flooring: Laminate
- Finished area above ground: 700
Heating & Cooling
- Heating features: Central,Electric
- Cooling features: Central Air,Electric
Interior Area
- Total structure area: 700
- Total interior livable area: 700 sqft
Kitchen
- Features: Eat-in Kitchen
- Level: Eat-in Kitchen
- Area: 100
- Dimensions: 10x10
Living Room
- Area: 100
- Dimensions: 10x10
Property
Details
- Parcel number: 105 00100 000
- Special condition: Standard
Features
- Levels: One
- Stories: 1
Lot
- Lot size: 1 Acres
Parking
- Total spaces: 1
- Parking features: Garage Faces Front
- Has garage: Yes
- Attached garage spaces: 1
- Covered spaces: 1