



267 Wells Mills Road, Waretown, NJ, 08758
About This Home
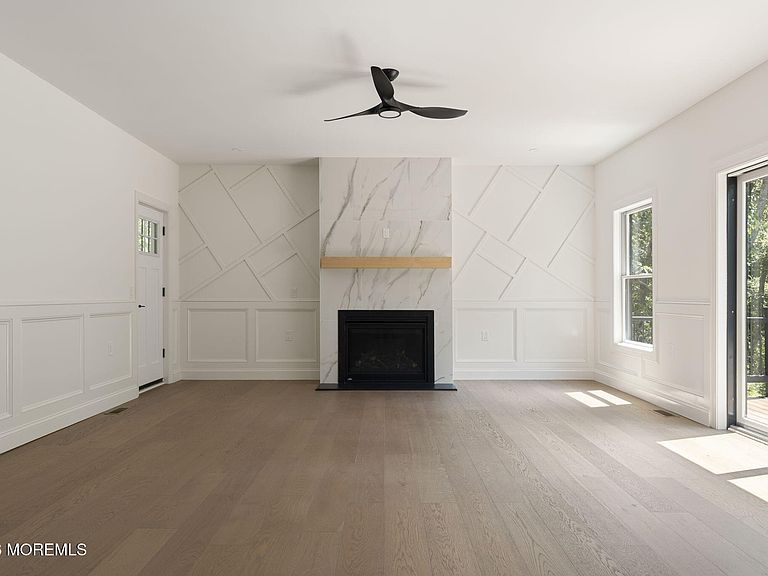
Welcome to 267 Wells Mills Road, a stunning custom new construction home offering over 3,700 square feet of luxurious living space, plus a fully finished basement adding more than 1,700 additional square feet, all situated on over 2 private wooded acres in the highly sought-after Southern Regional School District. Designed with exceptional craftsmanship, this 5-bedroom, 3.5-bath home features a first-floor ensuite with an electric fireplace, plus a spectacular owner's suite with its own electric fireplace, oversized walk-in closet, spa-inspired bath with a freestanding soaking tub, double vanity with makeup station, and an impressive 10' x 5' walk-in shower. Three additional bedrooms, a bonus room perfect for a home office or gym, and a second-floor laundry room with utility sink complete the upper level. The heart of the home is a chef's kitchen showcasing custom white oak cabinetry, Taj Mahal quartzite countertops with built in light up charger and full-height backsplash, apron-front sink, pot filler, oversized island, and walk-in pantry. Additional highlights include hardwood flooring throughout, 9-foot ceilings, a gas fireplace in the family room, formal dining room, custom mudroom with brick flooring, built-in cubbies and water bottle filling station, horizontal railings, wraparound front porch, and a spacious Trex deck with black railings overlooking the private backyard with full 360 sprinkler system. A rare opportunity to own over 5,400 square feet of finished luxury living space in one of the area's most desirable locations, just minutes from the Jersey Shore, shopping, dining, and major commuter routes (a minute from the garden state parkway and route 9). This exceptional home truly offers luxury, functionality, and timeless design in every detail on an amazing size lot. Estimated completion by early August
Getting Around
 Car-Dependent
 Very Limited Transit
 Somewhat Bikeable
Schools
Construction
Condition
- New construction: Yes
- Year built: 2026
Materials
- Construction materials: Stone
Type & Style
- Home type: SingleFamily
- Architectural style: Custom,Colonial,Craftsman
- Property subType: Single Family Residence
Interior
Basement
- Has basement: Yes
- Basement: Finished
Bedrooms & Bathrooms
- Bedrooms: 5
- Bathrooms: 4
- Full bathrooms: 3
- 1/2 bathrooms: 1
Features
- Ceilings - 9Ft+ 1st Flr,Dec Molding,Recessed Lighting
- Flooring: Wood
- Number of fireplaces: 3
- Fireplace: Yes
- Attic: Walk-up
Heating & Cooling
- Heating features: Natural Gas,Forced Air
- Cooling features: Central Air,2 Zoned AC
Interior Area
- Total structure area: 3,700
- Total interior livable area: 3,700 sqft
Property
Details
- Parcel number: 210005600000001301
- Zoning description: Residential
Features
- Stories: 2
- Exterior features: Lighting
- Topography of land: Level
Lot
- Lot size: 2.23 Acres
- Features: Oversized,Back to Woods
Parking
- Total spaces: 2
- Parking features: Paved,Asphalt,Oversized
- Has garage: Yes
- Attached garage spaces: 2
- Covered spaces: 2
Climate Risk is Financial Risk
Every home has a financial story beyond the listing price. Below, you’ll see the climate risks that could affect this property — and in Bills & Affordability, how those risks may influence repairs, insurance, utilities, and long-term value.
Biggest Threats for This Home
- Strong Wind

- Winter Weather

- Cold Wave

- Hurricane

- Heat Wave

- Inland Flooding

- Lightning

- Wildfire

- Tsunami

How This Home’s Risks Compare
FEMA Declared Disasters Across New Jersey Counties
Understanding the Costs
Financial advisors generally recommend spending no more than 30% of your gross household income on housing costs. In practice, many households stretch to 35% or beyond — especially in high-cost markets.
Estimated Costs Today
| Monthly | Annual | |
|---|---|---|
| Mortgage | $6,062 | $72,744 |
| Home Insurance * | $474 | $5,688 |
| Property Taxes | $1,418 | $17,016 |
| Electricity | $407 | $4,894 |
| Total | $8,361 | $100,332 |
Income You'd Need if You Spent...
New Jersey FAIR Plan Programs

How Costs Could Change Over Time
Climate risk is quickly impacting all of the major home ownership costs. Adjust the growth rates and percentage of income spent on housing below to see how your housing costs could change over the next 10 years — and what income you'd need to keep up.
Comparing Against the Market
Price Per Sq Ft
vs Other Active Listings
Avg $/sqft
vs Homes Sold Last Month
Median $/sqft
Current Market Trends
Median Price Per Square Foot
The median price per square foot of homes sold in this area each month. Compare this to this listing's price per square foot to gauge whether the home is priced in line with recent sales.
Historicals for This Listing
Zestimate History ($/sqft)
Price History
| Date | Event | Price |
|---|---|---|
| 2026-07-31 | Listed for sale | $1,199,000 |
 View on Zillow