


813 George St, Plainfield, NJ, 07062
About This Home
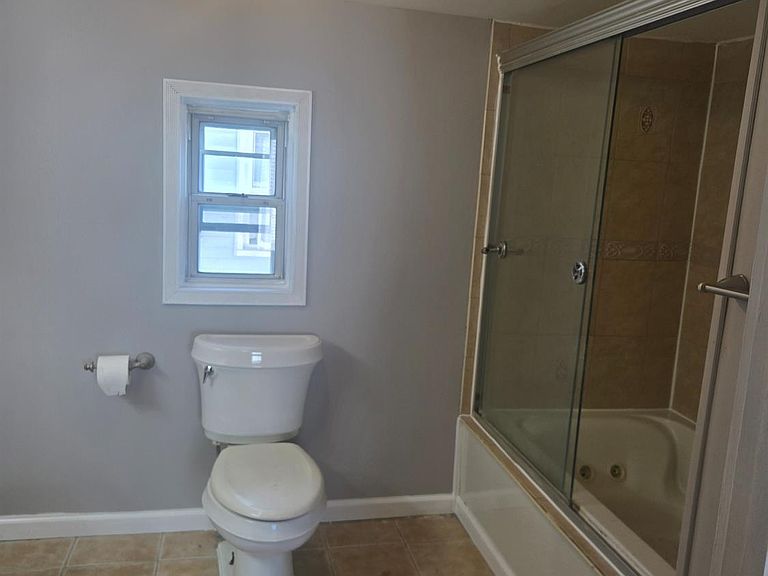
Meticulously maintained cape cod ! Move-in ready and renovated top to bottom! This charming 3-bedroom, 1-bath home on George Street has been updated with quality craftsmanship throughout. Step inside to find brand-new luxury vinyl plank flooring, fresh paint, and updated lighting fixtures. The kitchen has been beautifully redone with crisp cabinetry, subway tile backsplash, and butcher block countertops a bright, functional space ready for your buyer to make it their own.The updated bathroom features a new vanity, modern fixtures, and clean tile work. Major systems have been addressed too: brand-new heating system and a water heater just 3 years old, giving buyers peace of mind for years to come.Outside, enjoy a large fenced backyard with a storage shed ideal for entertaining, gardening, or simply relaxing plus the convenience of off-street parking. Charming curb appeal with a stone-accented front porch completes the package.Conveniently located near shopping, transit, and major commuting routes. This home requires flood insurance. Don't miss this fantastic opportunity schedule your showing today!
Getting Around
 Somewhat Walkable
 Some Transit
 Somewhat Bikeable
Schools
Construction
Condition
- Year built: 1958
Materials
- Roof: Asphalt
Type & Style
- Home type: SingleFamily
- Architectural style: Colonial, Two Story
- Property subType: Single Family Residence
Interior
Appliances
- Appliances included: Gas Range/Oven,Refrigerator,Gas Water Heater
Basement
- Area: 0
Basement
- Has basement: Yes
- Basement: Full, Storage Space, Utility Room
Bedrooms & Bathrooms
- Bedrooms: 3
- Bathrooms: 1
- Full bathrooms: 1
Features
- 1 Bedroom,Kitchen,Living Room,2 Bedrooms,3 Bedrooms,Bath Main,None
- Flooring: Wood
Heating & Cooling
- Heating features: Radiant-Hot Water
- Cooling features: Window Unit(s)
Interior Area
- Total structure area: 1,280
- Total interior livable area: 1,280 sqft
Kitchen
- Features: Eat-in Kitchen
Property
Details
- Parcel number: 1200336000000028
- Zoning: R-4
Features
- Levels: Two
- Stories: 2
Lot
- Lot size: 7,444 sqft
- Lot size dimensions: 135.00 x 0.00
Parking
- Parking features: 1 Car Width,Concrete
- Has uncovered spaces: Yes