



399 Southern Blvd, Bayville, NJ, 08721
About This Home
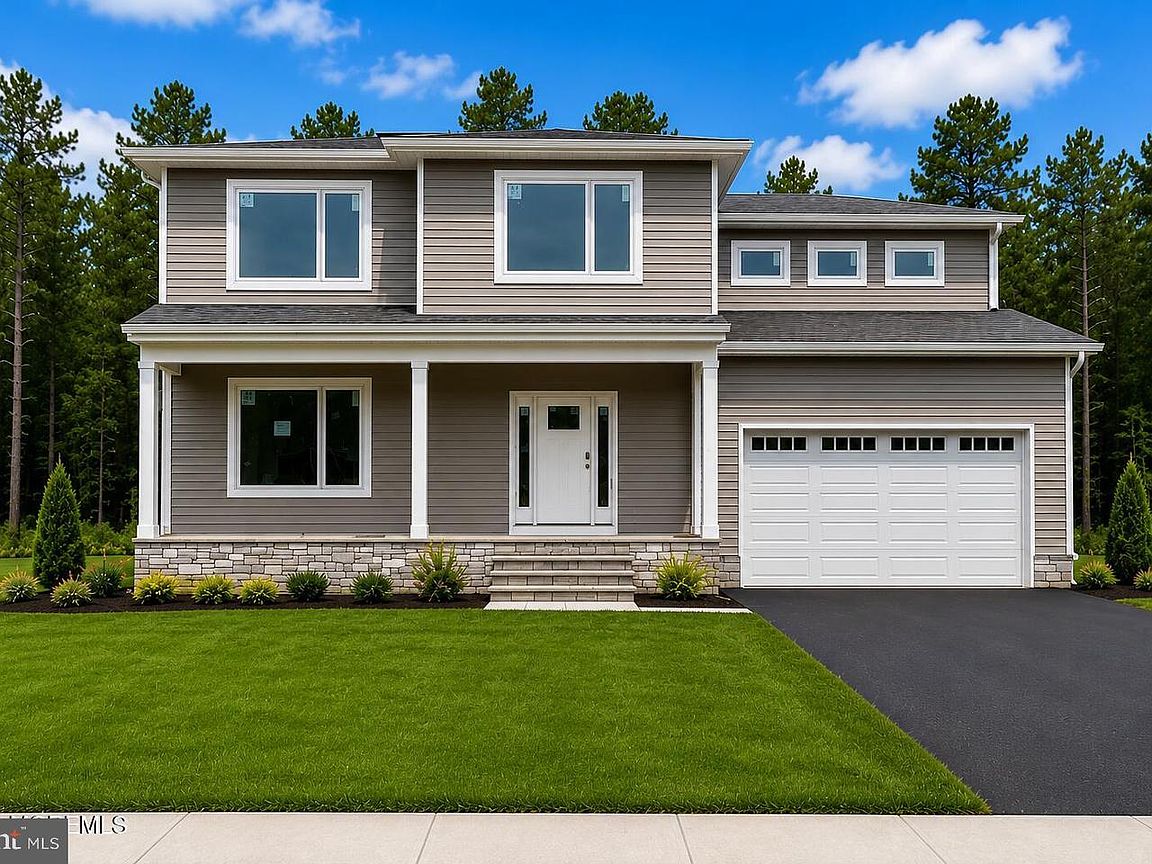
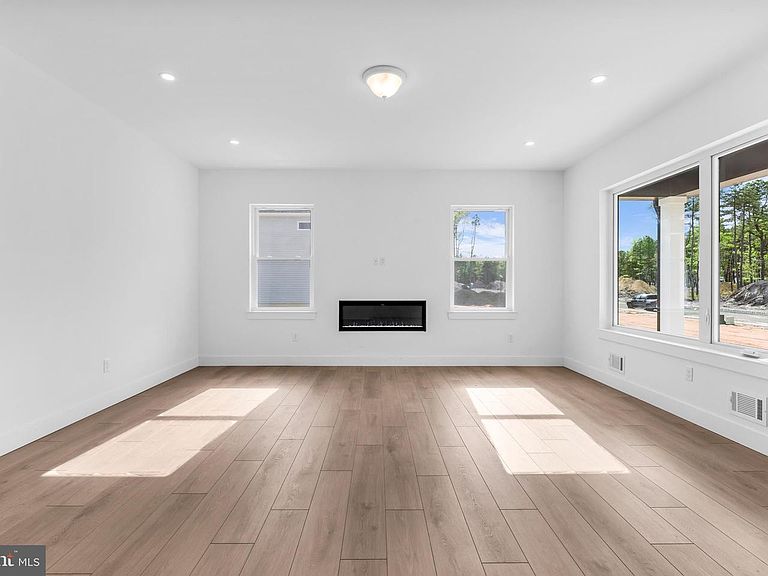
New construction custom home situated on an oversized lot in the desirable Pinewald section of Bayville. Designed with modern style and functionality in mind, this home features soaring 9'+ ceilings on the first floor, an open-concept layout, electric fireplace (possible option to convert to gas or wood burning), dual-zone heat and central air, and a full unfinished basement offering endless possibilities. The spacious primary suite includes a walk-in closet, soaking tub, and separate shower stall. Enjoy quality finishes throughout including porcelain and vinyl flooring, Timberline roof, vinyl siding, covered front porch, and a 2-car garage. Conveniently located near shopping, dining, parks, and the Jersey Shore beaches. *some photos are from a previous model finishes subject to change*
Getting Around
 Car-Dependent
 Very Limited Transit
 Somewhat Bikeable
Schools
Construction
Condition
- Property condition: Excellent
- New construction: Yes
- Year built: 2026
Materials
- Foundation: Other
- Roof: Other
- Construction materials: Vinyl Siding
Type & Style
- Home type: SingleFamily
- Architectural style: Other
- Property subType: Single Family Residence
Interior
Appliances
- Appliances included: Dishwasher,Dryer,Microwave,Refrigerator,Cooktop,Washer,Range Hood,Gas Water Heater
- Laundry features: Laundry Room
Basement
- Level: Lower
- Area: 1536
- Dimensions: 32 X 48
Basement
- Has basement: Yes
- Basement: Unfinished
Bathroom1
- Level: Main
Bathroom2
- Level: Upper
- Area: 50
- Dimensions: 10 X 5
Bedroom2
- Level: Upper
- Area: 195
- Dimensions: 13 X 15
Bedroom3
- Level: Upper
- Area: 182
- Dimensions: 13 X 14
Bedroom4
- Level: Upper
- Area: 196
- Dimensions: 14 X 14
Bedrooms & Bathrooms
- Bedrooms: 4
- Bathrooms: 3
- Full bathrooms: 2
- 1/2 bathrooms: 1
- Main level bathrooms: 1
Dining Room
- Features: Flooring - Vinyl
- Level: Main
- Area: 165
- Dimensions: 15 X 11
Features
- 9'+ Ceilings
- Flooring: Vinyl,Other
- Number of fireplaces: 1
- Fireplace features: Electric
- Fireplace: Yes
- Finished area below ground: 0
- Finished area above ground: 2,766
Foyer
- Level: Main
- Area: 198
- Dimensions: 18 X 11
Heating & Cooling
- Heating features: Forced Air,Zoned,Other
- Cooling features: Central Air,Zoned,Other
Interior Area
- Total structure area: 2,766
- Total interior livable area: 2,766 sqft
Kitchen
- Features: Flooring - Vinyl
- Level: Main
- Area: 255
- Dimensions: 15 X 17
Laundry
- Level: Upper
- Area: 50
- Dimensions: 5 X 10
Living Room
- Features: Fireplace - Electric
- Level: Main
- Area: 323
- Dimensions: 17 X 19
Office
- Level: Main
- Area: 168
- Dimensions: 14 X 12
Other
- Level: Upper
- Area: 252
- Dimensions: 14 X 18
Primary Bathroom
- Features: Bathroom - Stall Shower,Bathroom - Tub Shower
- Level: Upper
- Area: 120
- Dimensions: 6 X 20
Primary Bedroom
- Features: Attached Bathroom,Walk-In Closet(s)
- Level: Upper
- Area: 280
- Dimensions: 14 X 20
Property
Accessibility
- Accessibility features: None
Details
- Parcel number: 060075900021 01
- Zoning: R150
- Special condition: Standard
Features
- Levels: Two
- Stories: 2
- Pool features: None
- Patio & porch: Porch
Lot
- Lot size: 0.36 Acres
- Features: Backs to Trees
- Lot size dimensions: 125.00 x 125.00
Parking
- Total spaces: 2
- Parking features: Inside Entrance,Asphalt,Attached,Driveway
- Has garage: Yes
- Attached garage spaces: 2
- Covered spaces: 2
- Has uncovered spaces: Yes