


360 W Ewing Street #D-11, Seattle, WA, 98119
About This Home
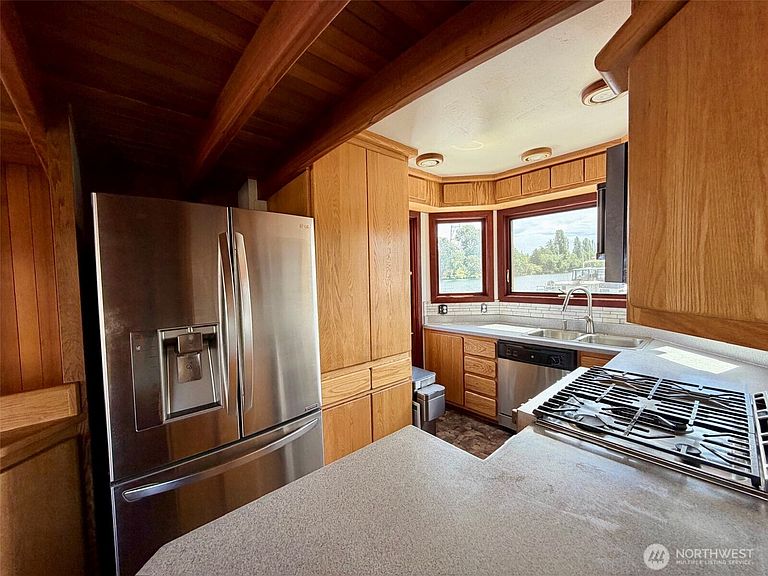
Stunning craftsmanship and liveability in a 48X16 floating home built by an English shipwright. Built with tradition by marine tradesmen, there are no plastics or cheap quality materials; Enjoy solid custom made mahogany, cedar and oak interior made with old world craftsmanship and beautiful design. Meticulously maintained. Two bedrooms and 0.75 bath at water level for stability. Ample closet and storage space. Large dining, living and kitchen spaces above with fore and aft decks to take in the marine sights and sounds as they go by your door. The desirable Ship Canal slip and liveaboard status are transferrable. An authentic build with maritime tradition that is a significant part of the material culture of this region. Monthly moorage fee is $930/month (including water, sewer, garbage, and Wi-Fi), plus $200 liveaboard fee though details are subject to a new marina agreement. The roof is FRP (Fiber-Reinforced Plastic). Floating Home Loan might be available for financing.
Getting Around
 Very Walkable
 Good Transit
 Very Bikeable
Schools
Construction
Condition
- Year built: 1988
Materials
- Roof: See Remarks
- Construction materials: Wood Siding
Type & Style
- Home type: SingleFamily
- Architectural style: Floating Home/On-Water Res
- Property subType: Single Family Residence
Interior
Appliances
- Appliances included: Dishwasher,Dryer,Microwave,Refrigerator,Stove(s)/Range(s),Washer,Dishwasher(s),Dryer(s),Microwave(s),Refrigerator(s),Washer(s)
Basement
- Basement: None
Bathroom Three Quarter
- Level: Lower
Bedroom
- Level: Lower
Bedroom
- Level: Lower
Bedrooms & Bathrooms
- Bedrooms: 2
- Bathrooms: 1
- 3/4 bathrooms: 1
Dining Room
- Level: Main
Features
- Flooring: Hardwood,Vinyl,Carpet
Heating & Cooling
- Heating features: Heat Pump,Electric
- Cooling features: Heat Pump
Interior Area
- Total structure area: 1,056
- Total interior livable area: 1,056 sqft
Kitchen Without Eating Space
- Level: Main
Living Room
- Level: Main
Property
Details
- Parcel number: 1707799077
- Special condition: Standard
Features
- Levels: One
- Stories: 1
- Has view: Yes
- View description: City,Lake
- Has water view: Yes
- Water view: Lake
- On waterfront: Yes
- Waterfront features: Lake
Lot
- Lot size: 766.66 sqft
- Features: Moorage
Parking
- Total spaces: 1
- Parking features: Off Street
- Uncovered spaces: 1