


380 Madera Ct, Cypress, CA, 90630
About This Home
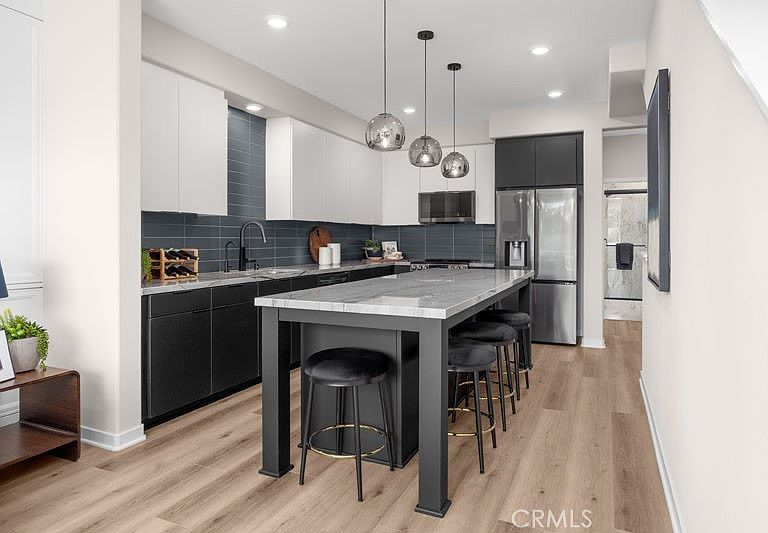
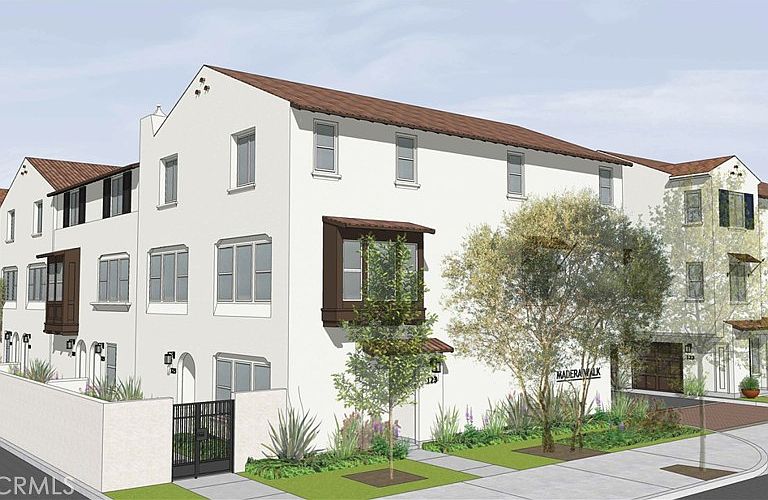
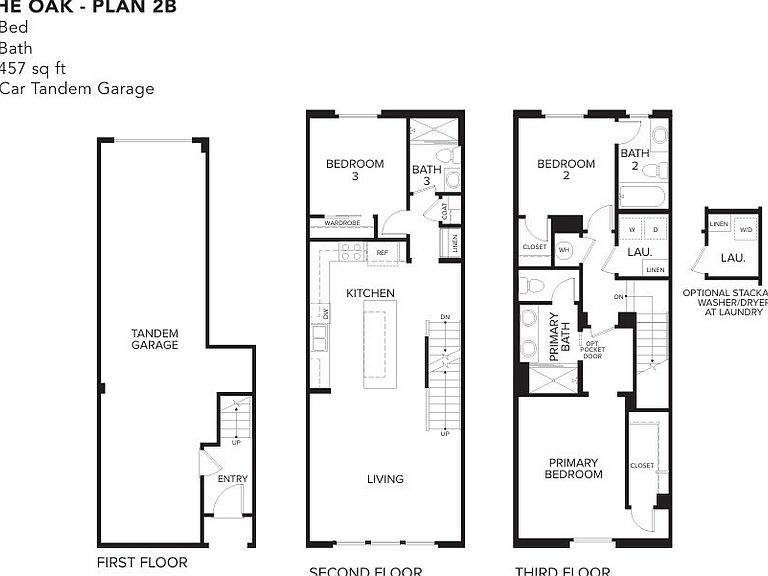
Welcome to Madera Walk, a brand-new townhome community nestled in an established Cypress neighborhood. With just 26 homes, Madera Walk offers the perfect blend of modern design, everyday convenience, and the opportunity to own one of the few new construction homes in Cypress. Move-in this Fall! This thoughtfully designed Oak Plan (Plan 2B) features approximately 1,457 square feet with 3 bedrooms, 3 baths, and a spacious 2-car tandem garage. The second floor is the heart of the home, featuring an open-concept kitchen with an oversized eat-in island, a spacious living room, and a private guest suite with a full bath—perfect for visitors, a home office, or multigenerational living. The upper level offers a spacious primary suite with a walk-in closet and private bath, an additional bedroom with its own full bath, and a conveniently located laundry area. Located near award-winning schools, shopping, dining, parks, and major freeways, Madera Walk offers the perfect combination of comfort, convenience, and modern living. Don't miss your opportunity to own a brand-new home in one of Cypress' most desirable neighborhoods!
Getting Around
 Very Walkable
 Some Transit
 Bikeable
Schools
Construction
Condition
- New construction: Yes
- Year built: 2026
Other
- Builder model: Oak
Type & Style
- Home type: Townhouse
- Property subType: Townhouse
Interior
Appliances
- Laundry features: Laundry Room
Bedroom
- Features: All Bedrooms Up
Bedrooms & Bathrooms
- Bedrooms: 3
- Bathrooms: 3
- Full bathrooms: 3
Cooling
- Cooling features: Central Air,Electric,ENERGY STAR Qualified Equipment
Features
- All Bedrooms Up,Walk-In Closet(s)
- Fireplace features: None
- Common walls with other units/homes: 2+ Common Walls
Interior Area
- Total interior livable area: 1,457 sqft
Other
- Features: Walk-In Closet(s)
Property
Details
- Attached to another structure: Yes
- Special condition: Standard
Features
- Levels: Three Or More
- Stories: 3
- Entry location: 1st
- Pool features: None
Parking
- Total spaces: 2
- Parking features: Garage - Attached
- Has garage: Yes
- Attached garage spaces: 2
- Covered spaces: 2