

7648 COMMANDER Lane, Jacksonville, FL, 32256
4beds
3baths
1,557sqft
$295,698
$190price/sqft
$2,059/moest. monthly cost
$82,360/yrincome needed
About This Home
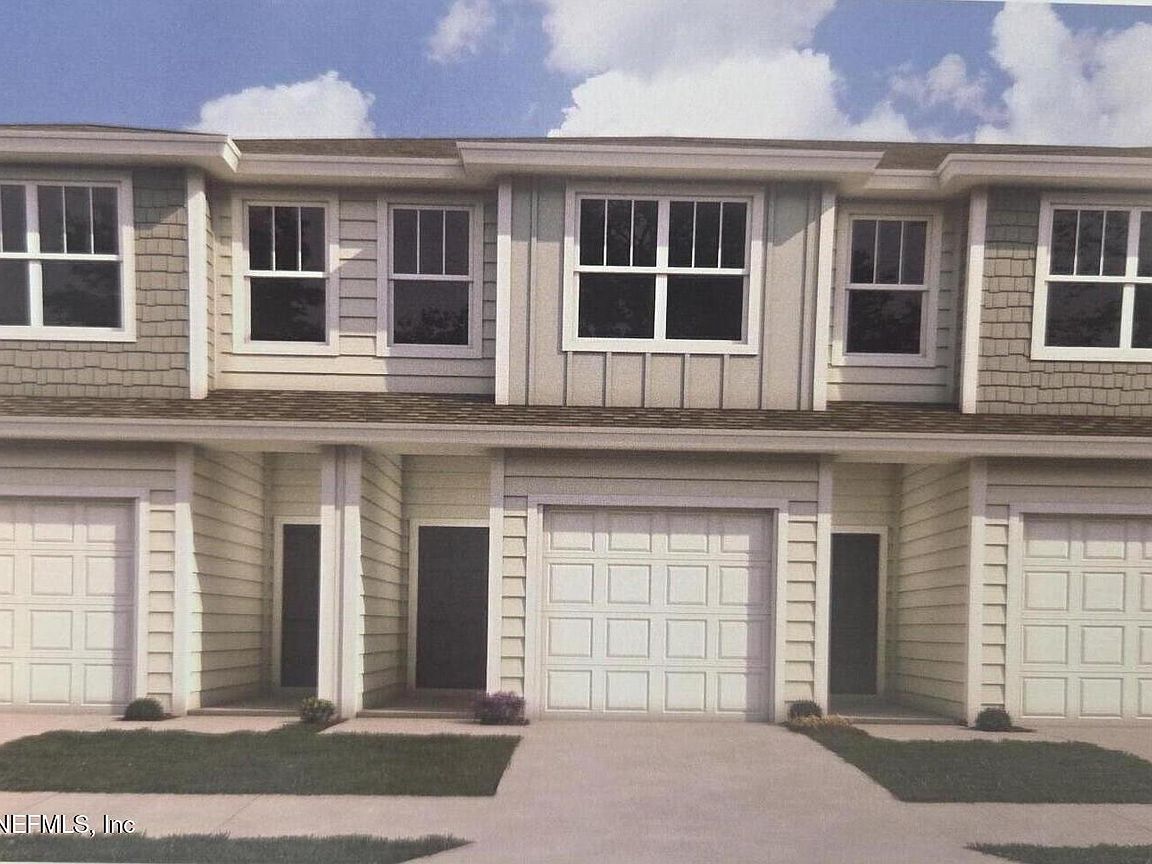
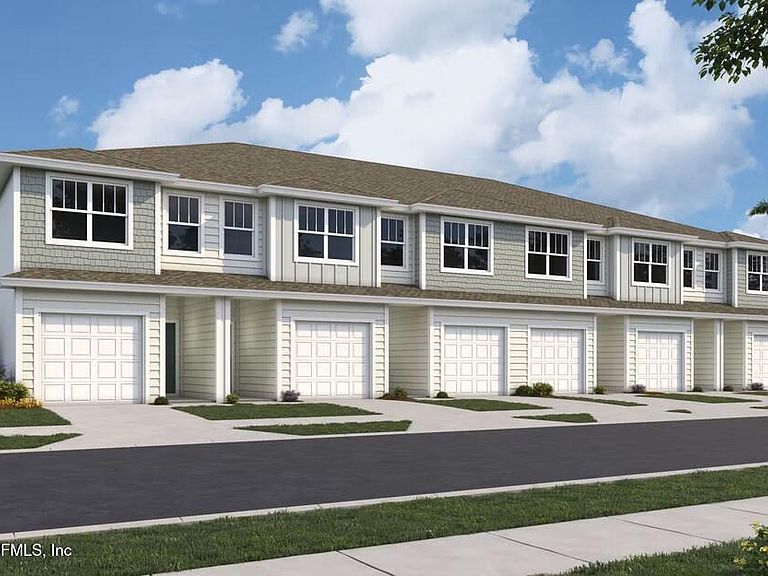
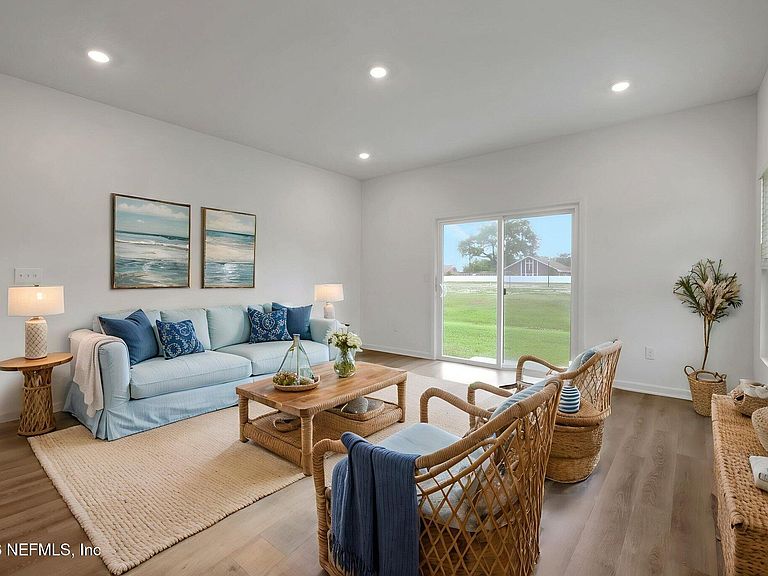
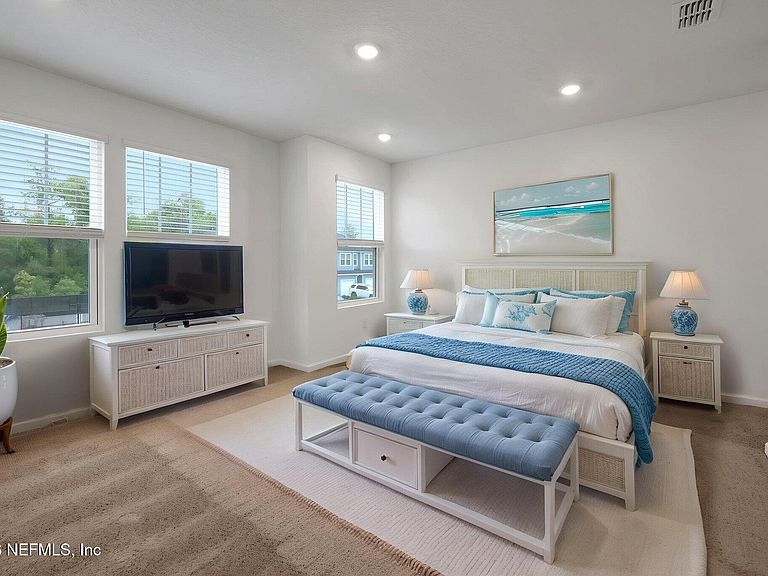
Welcome to the CHAPMAN townhome, a charming 4-bedroom, 2.5-bath home designed for comfortable everyday living. The inviting kitchen features quartz countertops, 42-inch white cabinets, and a functional layout overlooking the spacious great room, creating an easy flow for gathering and entertaining. Tile flooring adds style and durability throughout the main living areas. Upstairs, the private primary suite offers a relaxing retreat, with THREE additional bedrooms nearby for convenience. A 1-car garage provides parking and extra storage. This well-designed townhome offers a great blend of comfort, function, and low-maintenance living. Photos are representative of the CHAPMAN floor plan.
Getting Around
23
 Car-Dependent
31
 Some Transit
40
 Somewhat Bikeable
Schools
6/10
3/10
6/10
Construction
Condition
- Property condition: Under Construction
- New construction: Yes
- Year built: 2026
Materials
- Roof: Shingle
- Construction materials: Other,Fiber Cement
Type & Style
- Home type: Townhouse
- Architectural style: Traditional
- Property subType: Townhouse
Interior
Appliances
- Appliances included: Dishwasher,Disposal,Electric Range,Electric Water Heater,Microwave,Refrigerator
- Laundry features: Electric Dryer Hookup,Lower Level,Washer Hookup
Bedroom2
- Level: Second
- Area: 110
- Dimensions: 11.00 x 10.00
Bedroom3
- Level: Second
- Area: 130
- Dimensions: 13.00 x 10.00
Bedroom4
- Level: Second
- Area: 100
- Dimensions: 10.00 x 10.00
Bedrooms & Bathrooms
- Bedrooms: 4
- Bathrooms: 3
- Full bathrooms: 2
- 1/2 bathrooms: 1
Features
- Breakfast Bar,Open Floorplan,Pantry,Primary Bathroom - Shower No Tub,Split Bedrooms,Walk-In Closet(s)
- Flooring: Carpet,Tile
Great Room
- Level: First
- Area: 240
- Dimensions: 15.00 x 16.00
Heating & Cooling
- Heating features: Central
- Cooling features: Electric
Interior Area
- Total interior livable area: 1,557 sqft
Kitchen
- Level: First
- Area: 120
- Dimensions: 10.00 x 12.00
Master Bathroom
- Level: Second
Master Bedroom
- Level: Second
- Area: 165
- Dimensions: 15.00 x 11.00
Property
Details
- Parcel number: 380763041
- Attached to another structure: Yes
- Zoning description: Residential
Features
- Levels: Two
- Stories: 2
- Patio & porch: Patio
Lot
- Features: Cleared,Zero Lot Line
Parking
- Total spaces: 1
- Parking features: Attached,Garage Door Opener
- Has garage: Yes
- Attached garage spaces: 1
- Covered spaces: 1