


1221 E 16th Ave #1221, Anchorage, AK, 99501
About This Home
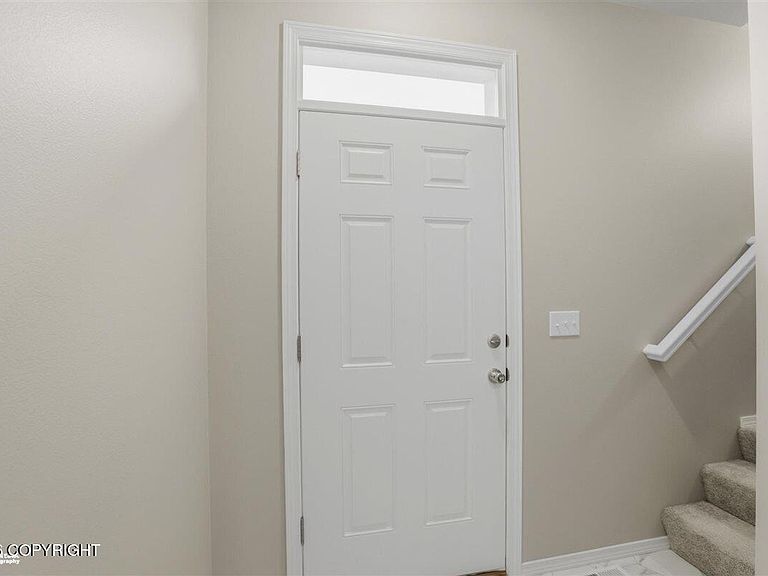
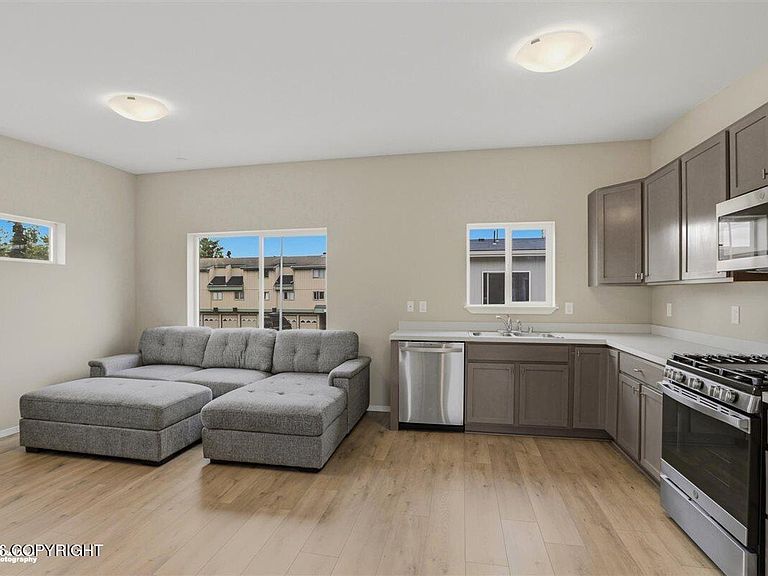
PRICE REDUCED! Beautiful end-unit townhome-style condo conveniently located near Downtown Anchorage, UMED District, and sports complex. Just 0.5 miles from Chester Creek Trail, you'll enjoy easy access to miles of scenic walking and biking paths. Discover contemporary living in this newly constructed 3BR/2BA home offering 1,001 SF of thoughtfully designed living space.The open-concept floor plan seamlessly connects the kitchen, dining, and living areas, creating an inviting space for everyday living and effortless entertaining. Upstairs, you'll find two bedrooms and a full bathroom. Downstairs, a versatile bonus room and an additional full bathroom provide the perfect setup for guests, a home office, workout space, or hobby room. An attached heated one-car garage offers added convenience and extra storage. Whether you're a first-time homebuyer, an investor, or simply looking to downsize without sacrificing style or functionality, this home offers the perfect combination of quality new construction, a low-maintenance lifestyle, and an unbeatable central location.
Getting Around
 Somewhat Walkable
 Some Transit
 Bikeable
Schools
Construction
Condition
- Year built: 2023
Materials
- Roof: Asphalt,Composition,Shingle
- Construction materials: Frame,Wood Siding
Other
- Builder name: Hultquist Homes, Inc
Type & Style
- Home type: Townhouse
- Property subType: Townhouse
Interior
Appliances
- Laundry features: Washer &/Or Dryer Hookup
Bedrooms & Bathrooms
- Bedrooms: 3
- Bathrooms: 2
- Full bathrooms: 2
Features
- BR/BA on Main Level
- Flooring: Carpet,Luxury Vinyl
- Common walls with other units/homes: No Common Walls,End Unit
Heating
- Heating features: Forced Air,Natural Gas
Interior Area
- Total structure area: 1,001
- Total interior livable area: 1,001 sqft
Property
Details
- Parcel number: 0031432500801
- Zoning: R2A
- Zoning description: Two Family Residential
- Special condition: Real Estate Owned
Features
- Patio & porch: Deck/Patio
- Waterfront features: No Access,None
- Topography of land: Level
Lot
- Lot size: 6,969 sqft
- Features: Covenant/Restriction,Fire Service Area,City Lot,Road Service Area
Parking
- Total spaces: 1
- Parking features: Paved,Attached,Heated Garage,No Carport
- Has garage: Yes
- Attached garage spaces: 1
- Covered spaces: 1
- Has uncovered spaces: Yes